Like the look of this property?
We would love to hear from you and arrange a viewing of this property. Get in touch now!
Looking to sell a property?
You can get a free online or in person valuation.
Property features
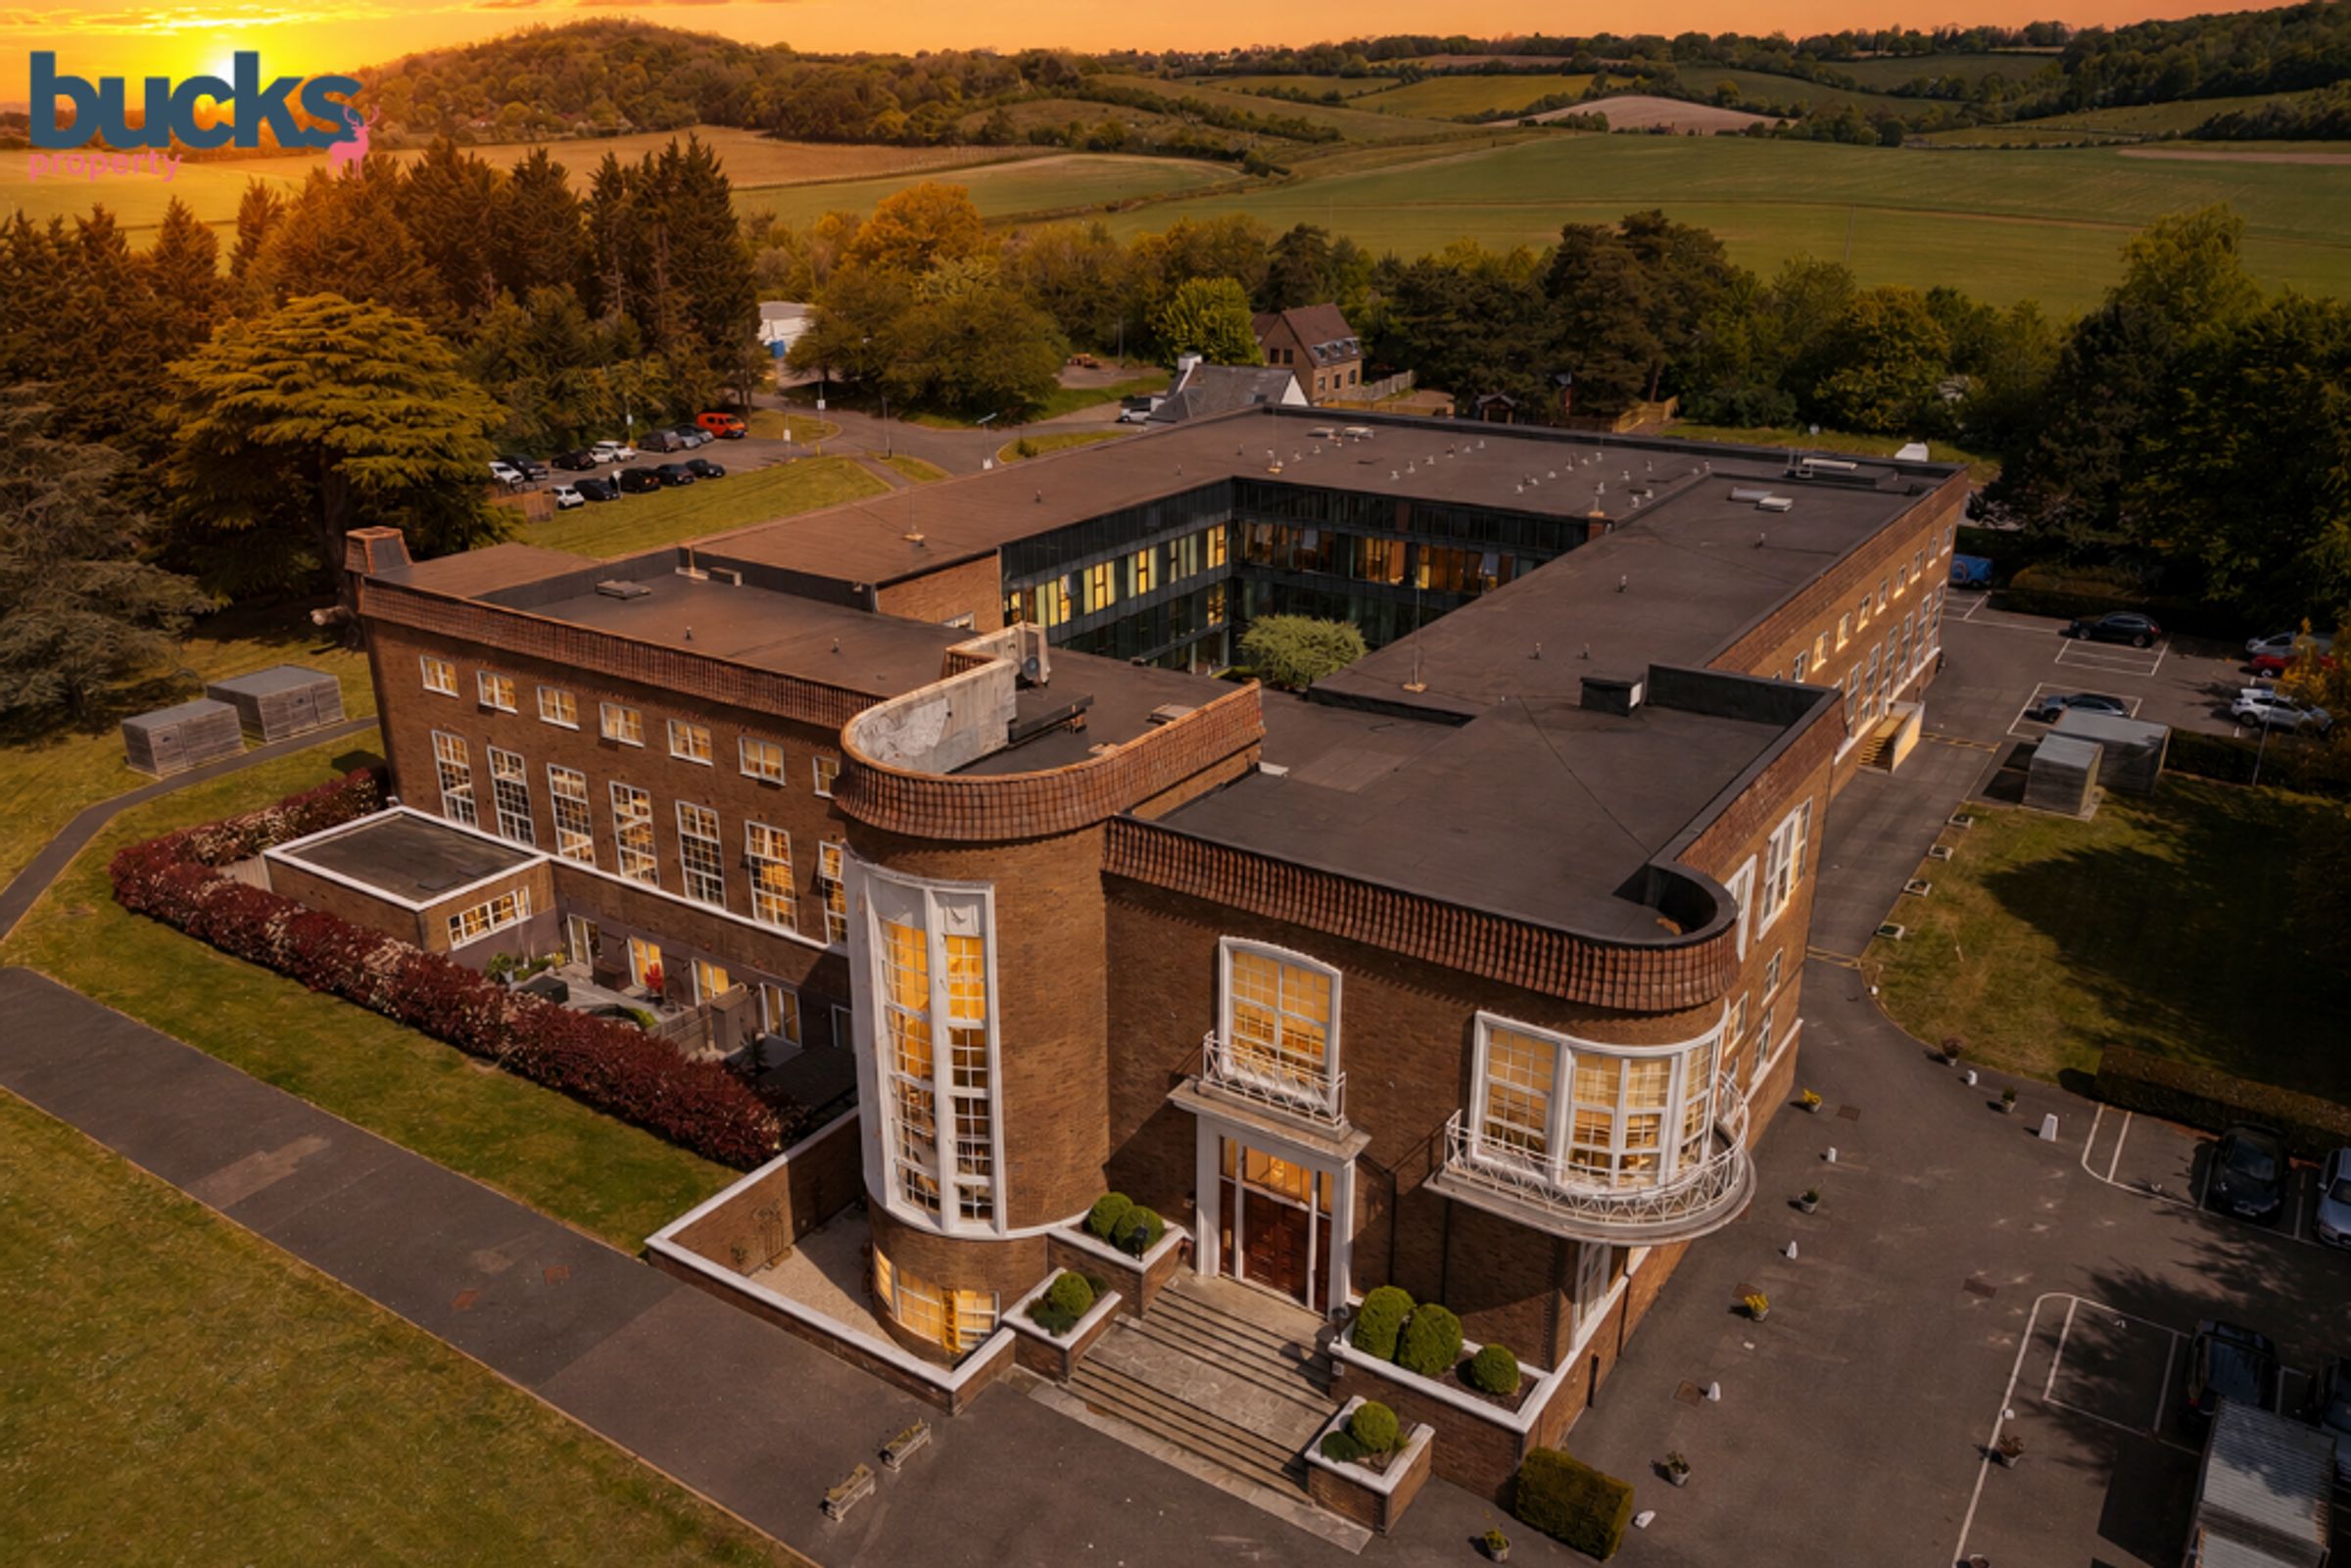
Beautifully presented two bedroom ground floor apartment within the iconic Residence development.
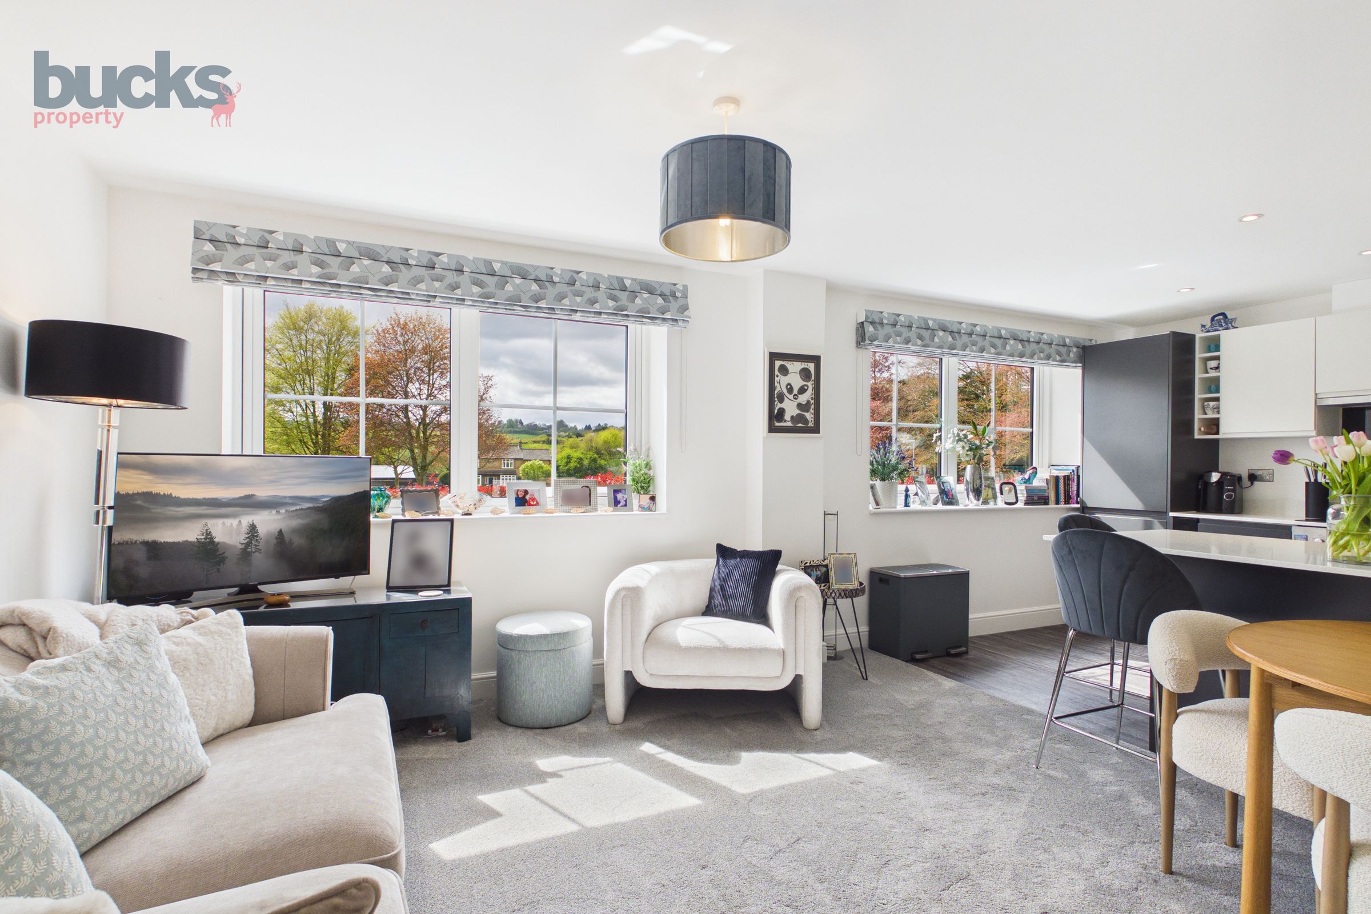
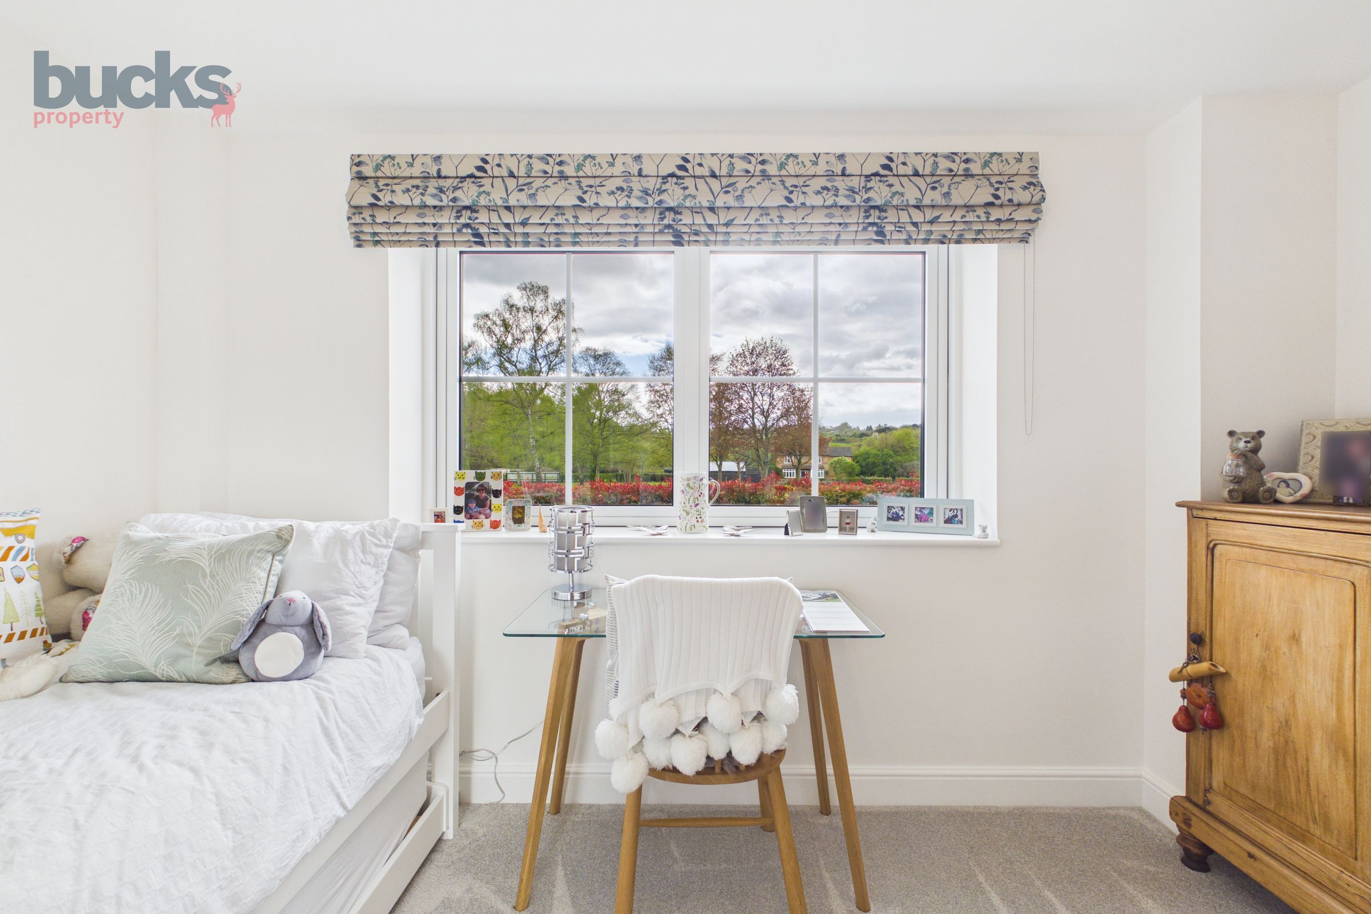
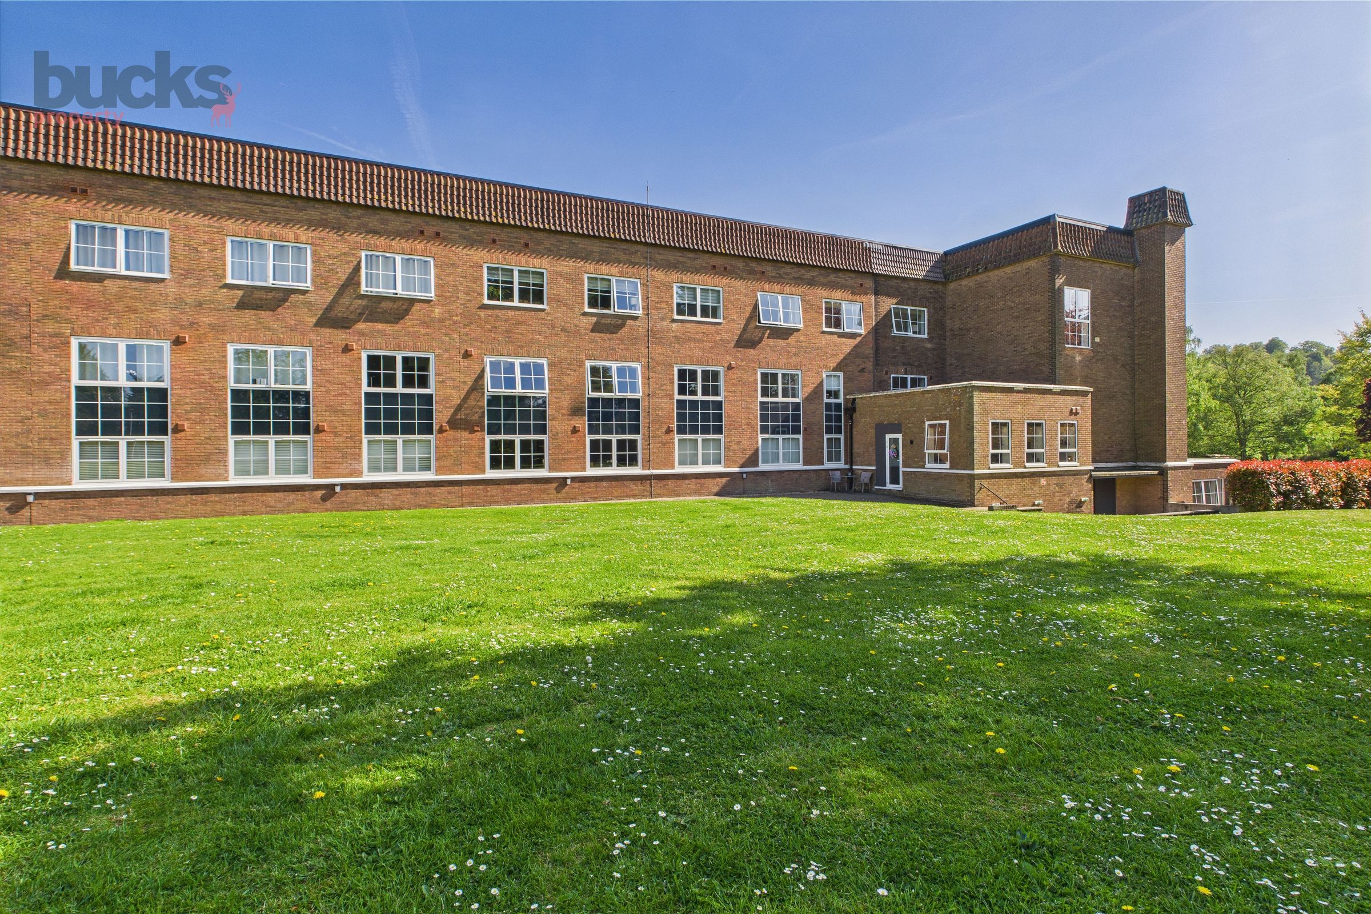
Desirable south-facing aspect with uninterrupted views across the landscaped front lawns.
Exceptional natural light throughout, creating a bright and uplifting living environment.
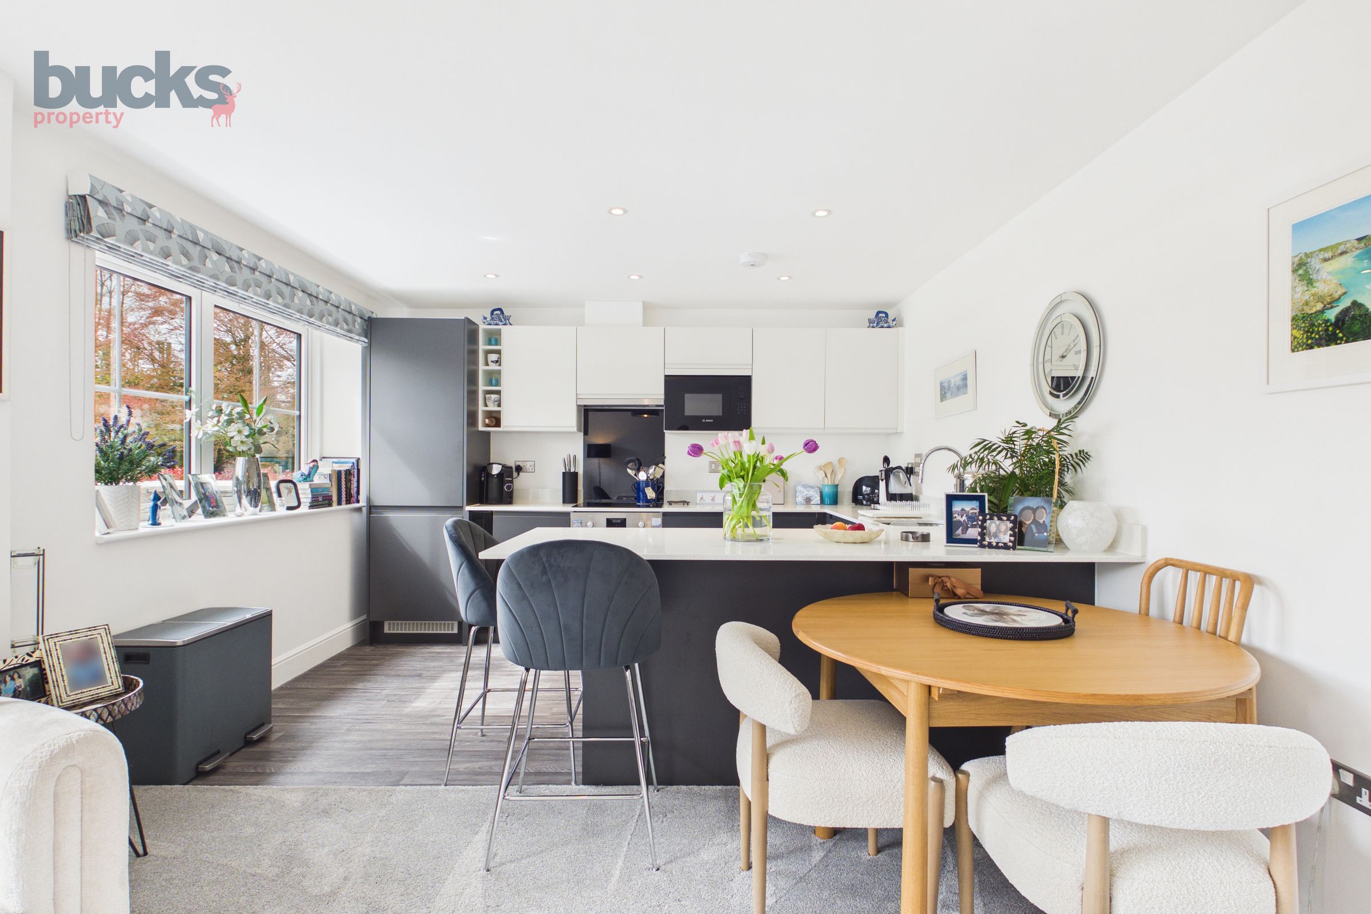
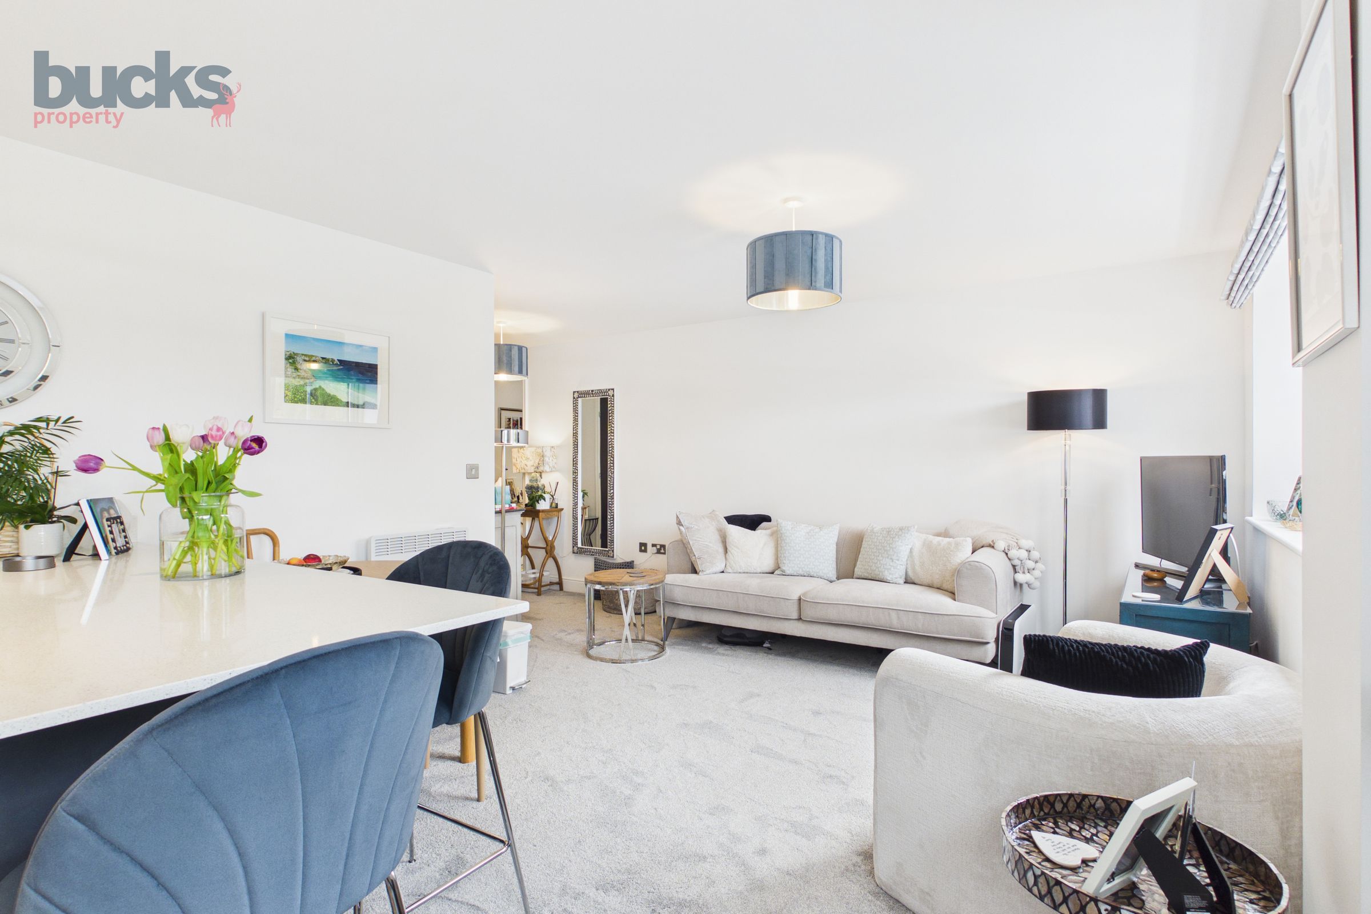
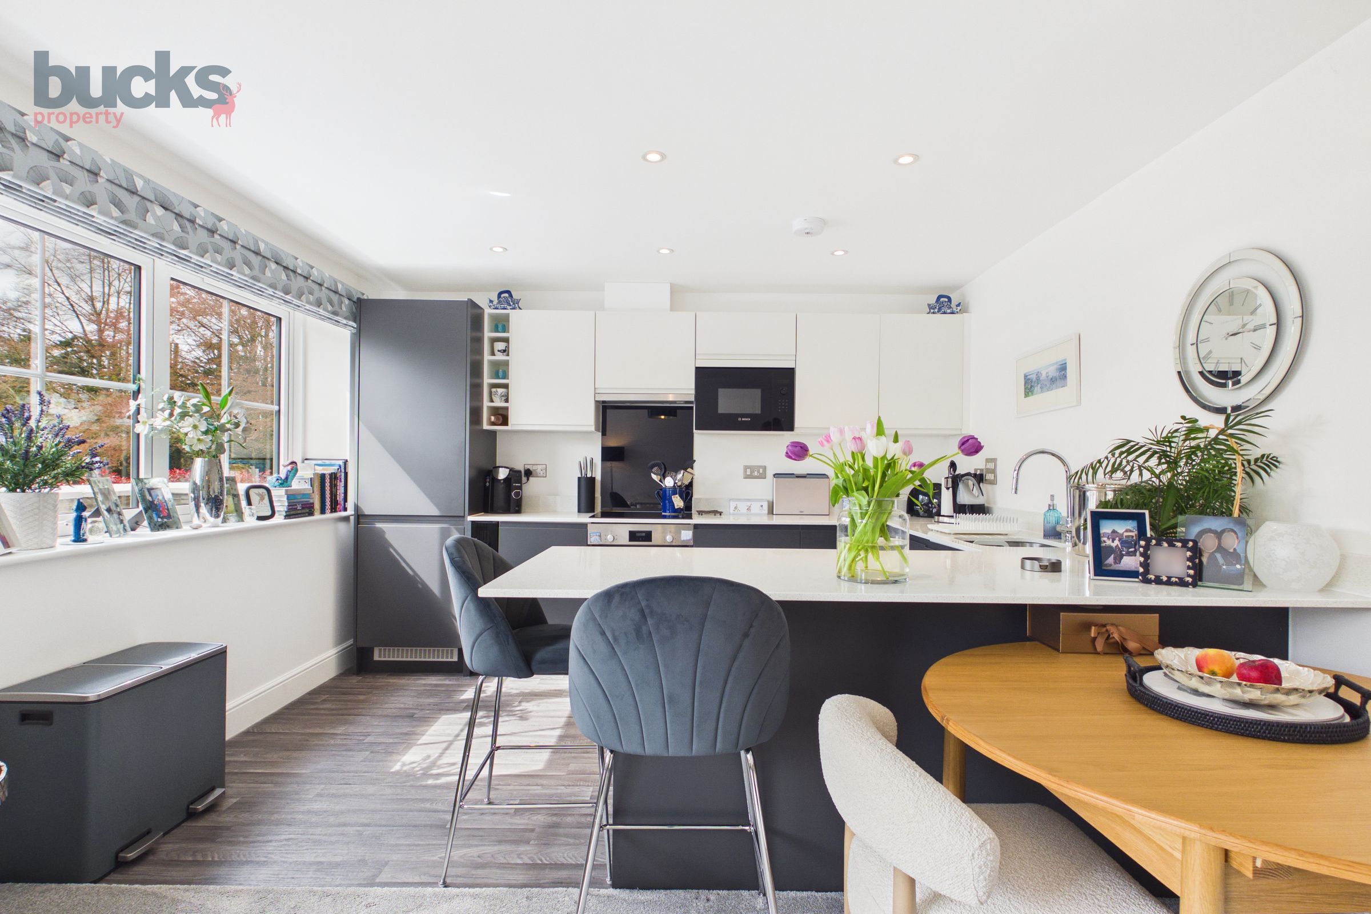
Generous open plan kitchen, living and dining space, ideal for both everyday living and entertaining.
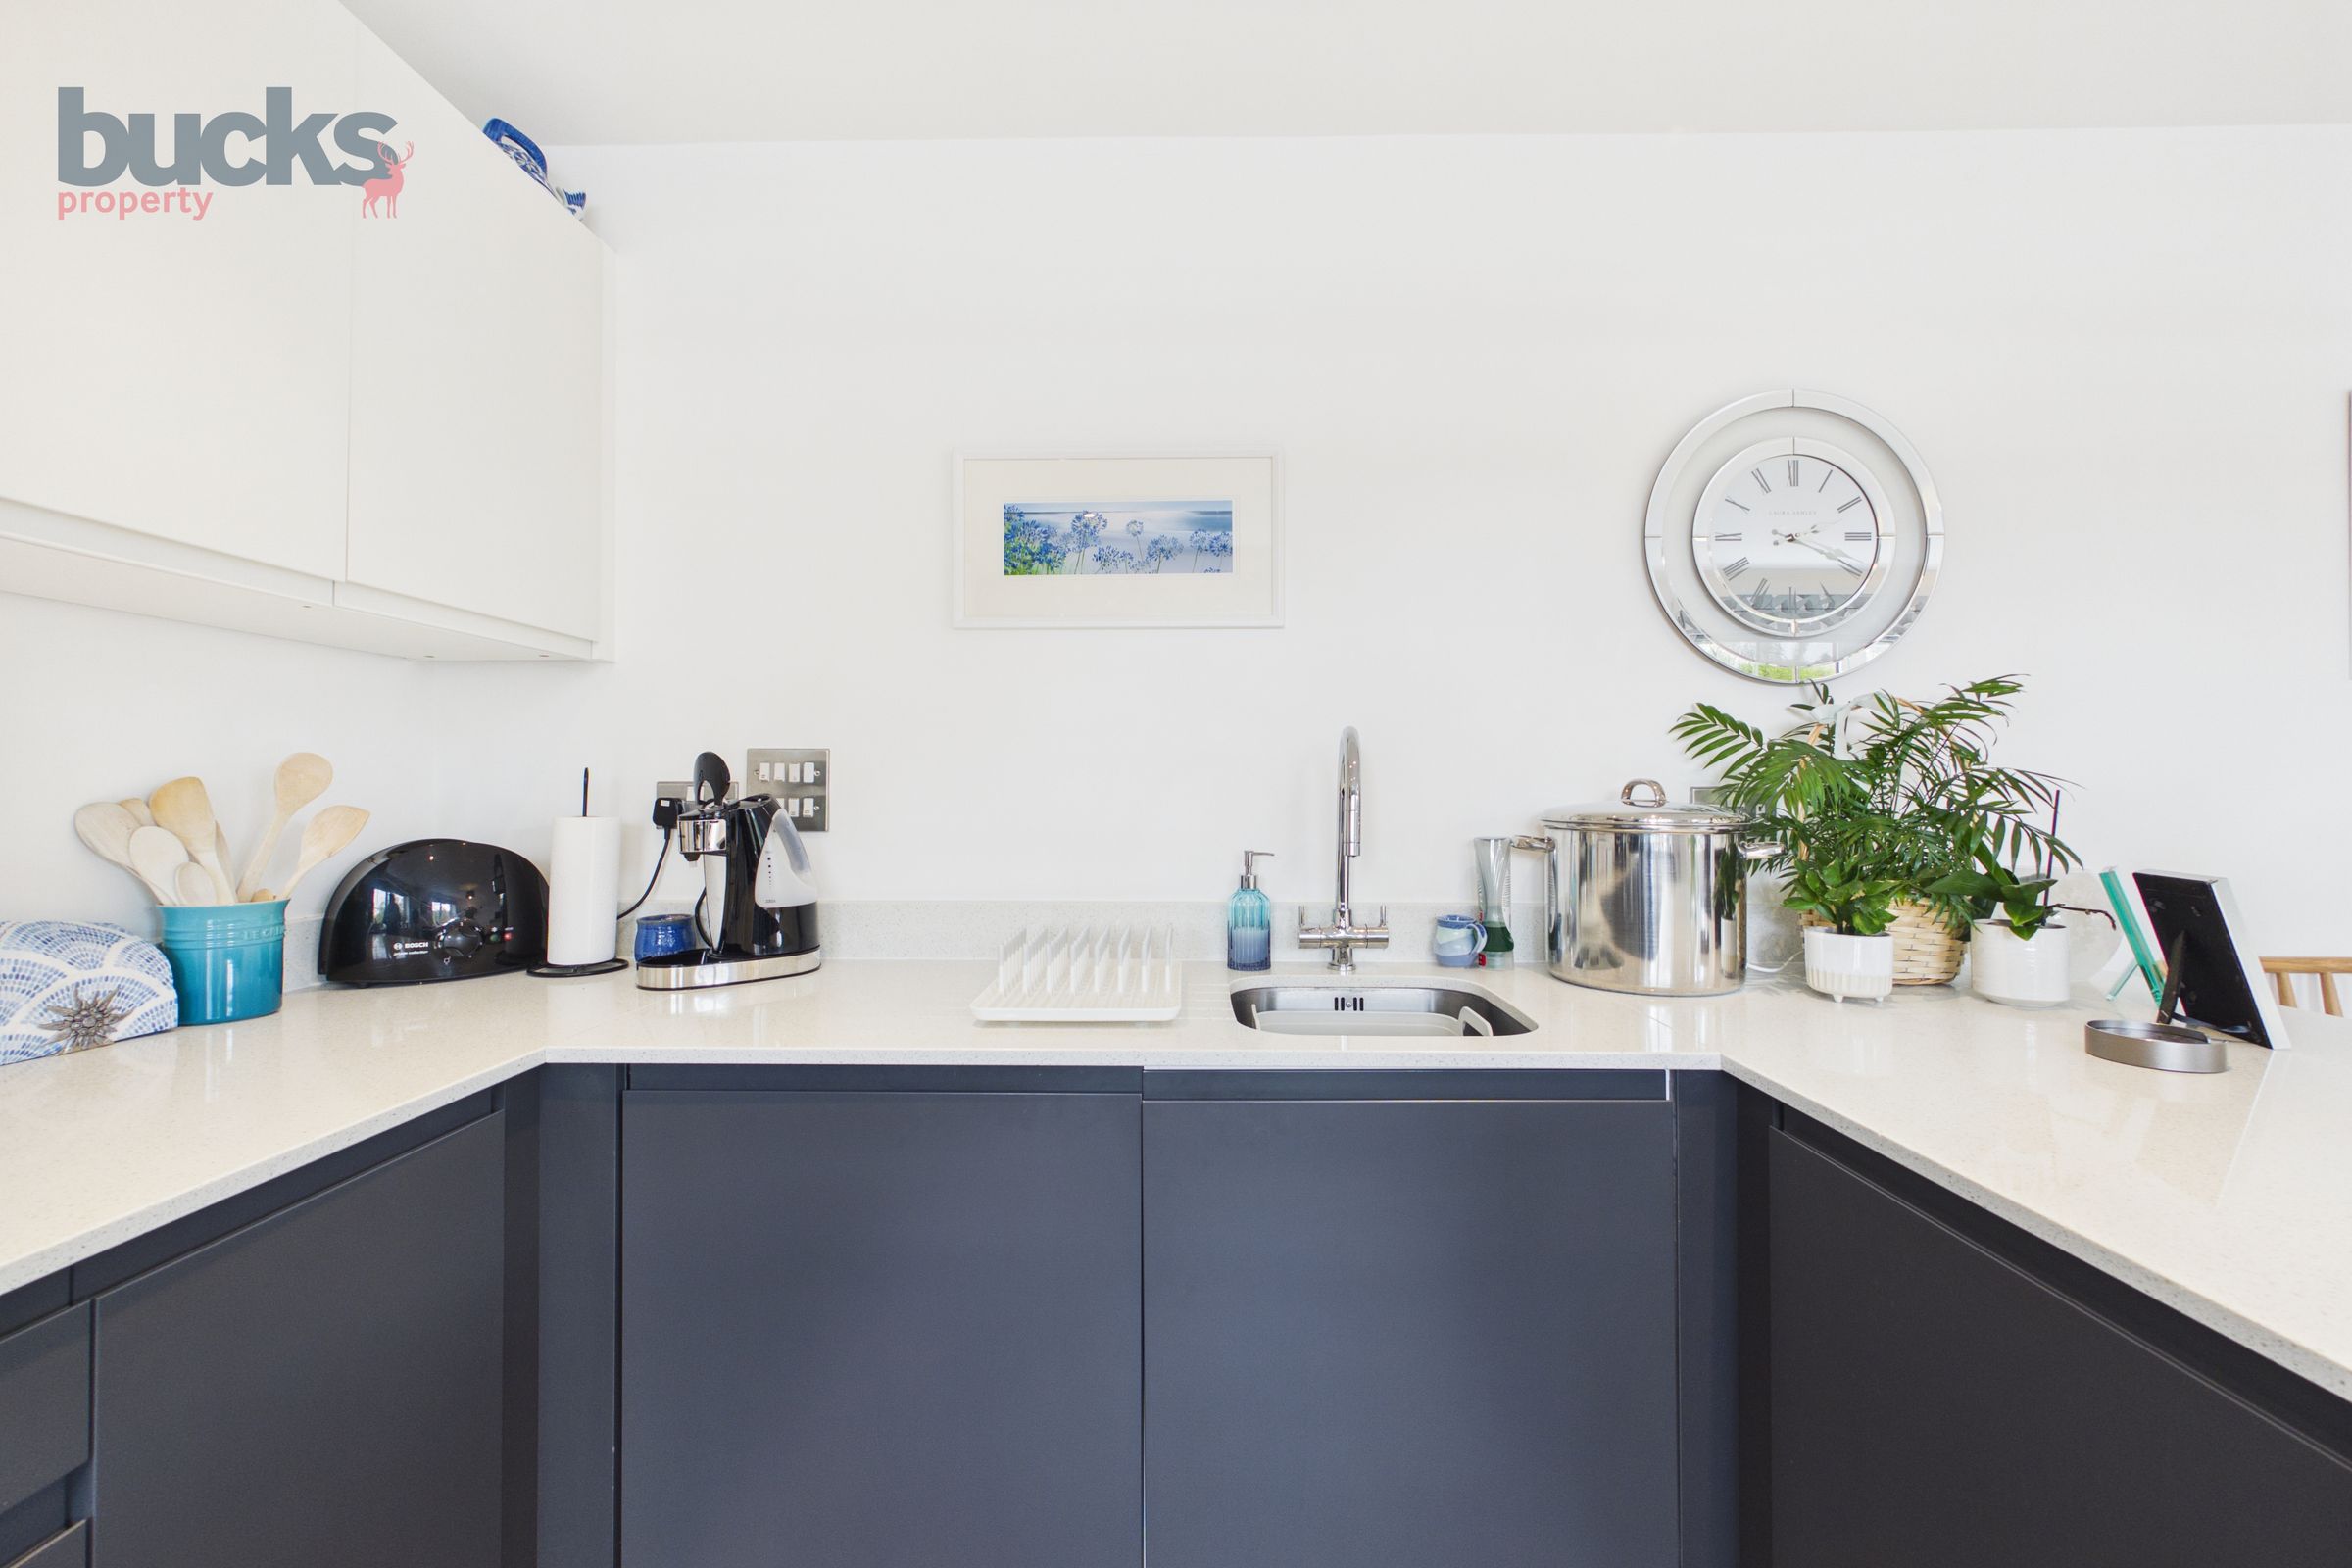
Contemporary kitchen fitted with high quality Bosch appliances, sleek cabinetry and quartz worktops.
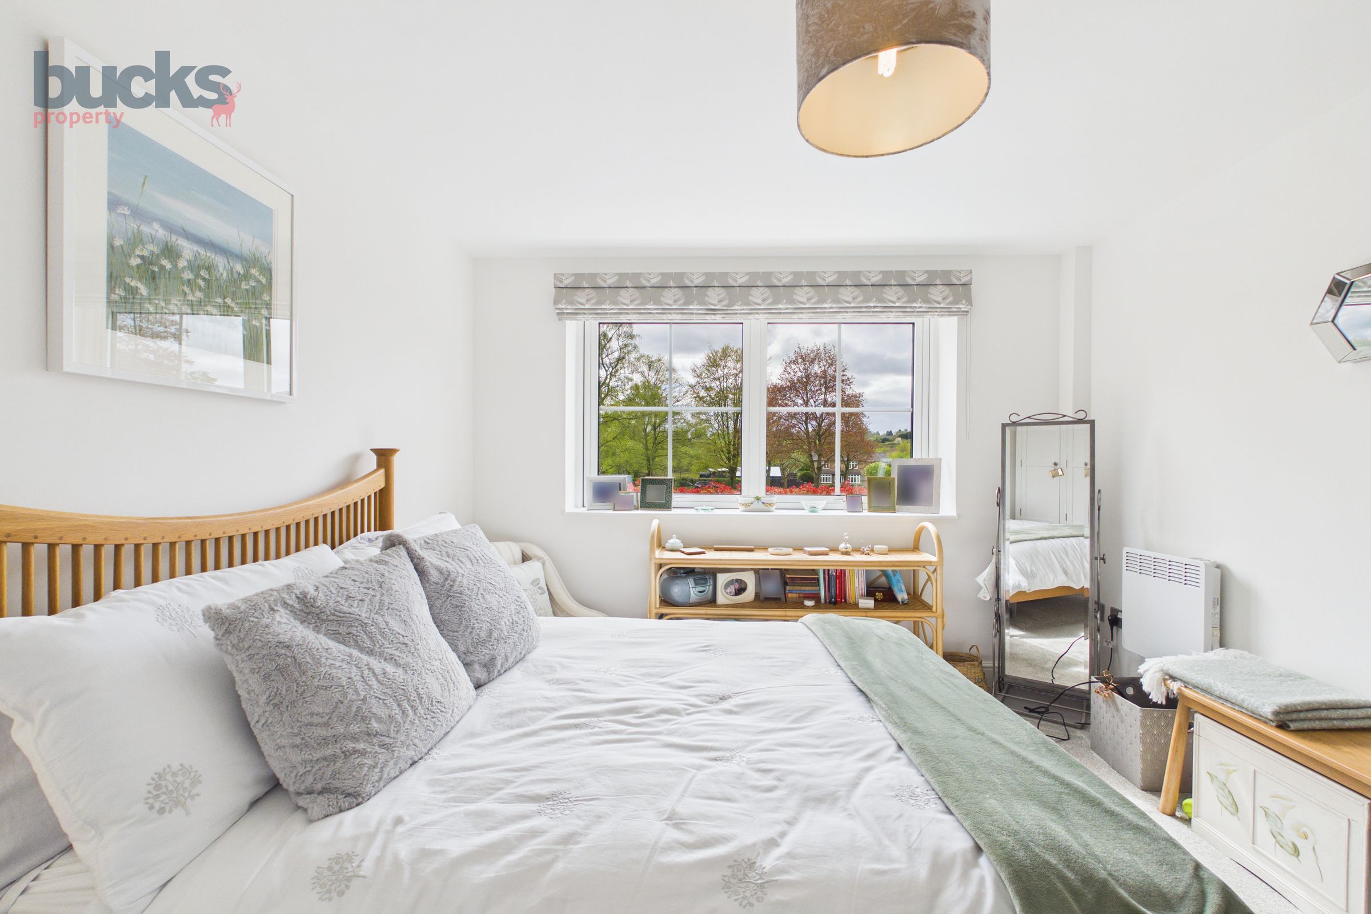
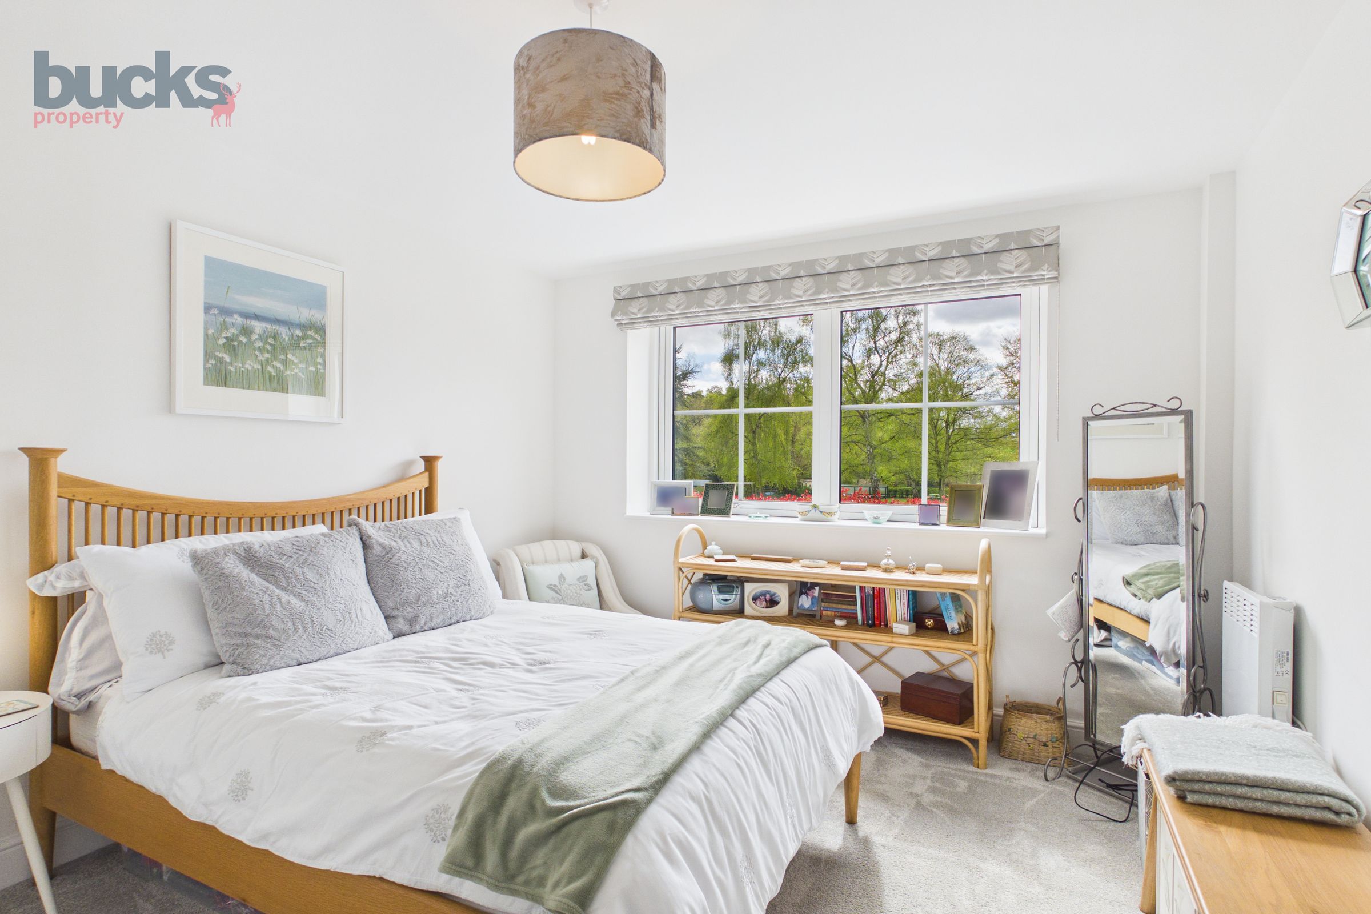
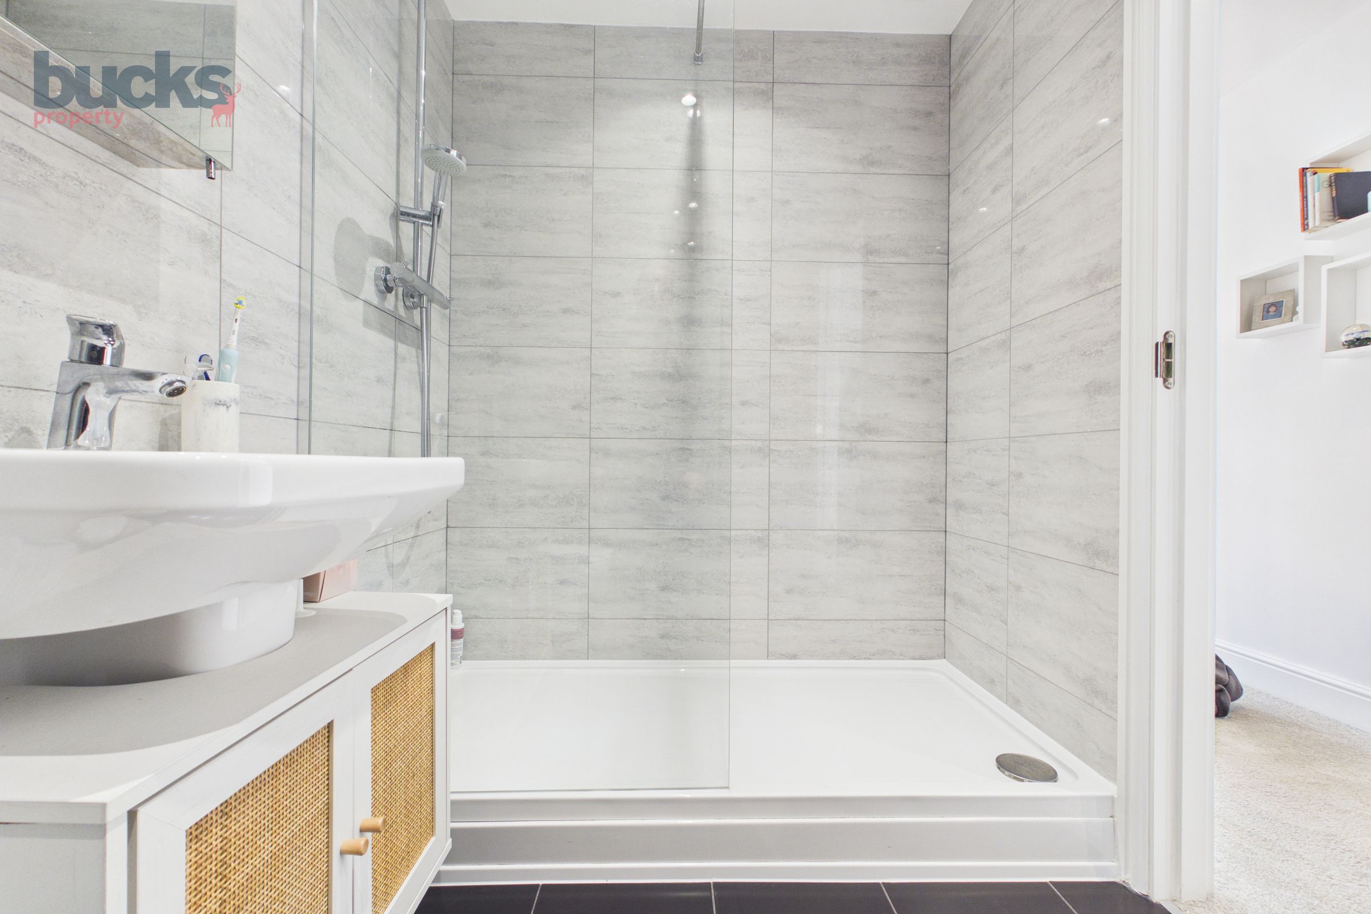
Principal bedroom suite with well-proportioned layout and stylish en suite shower room.
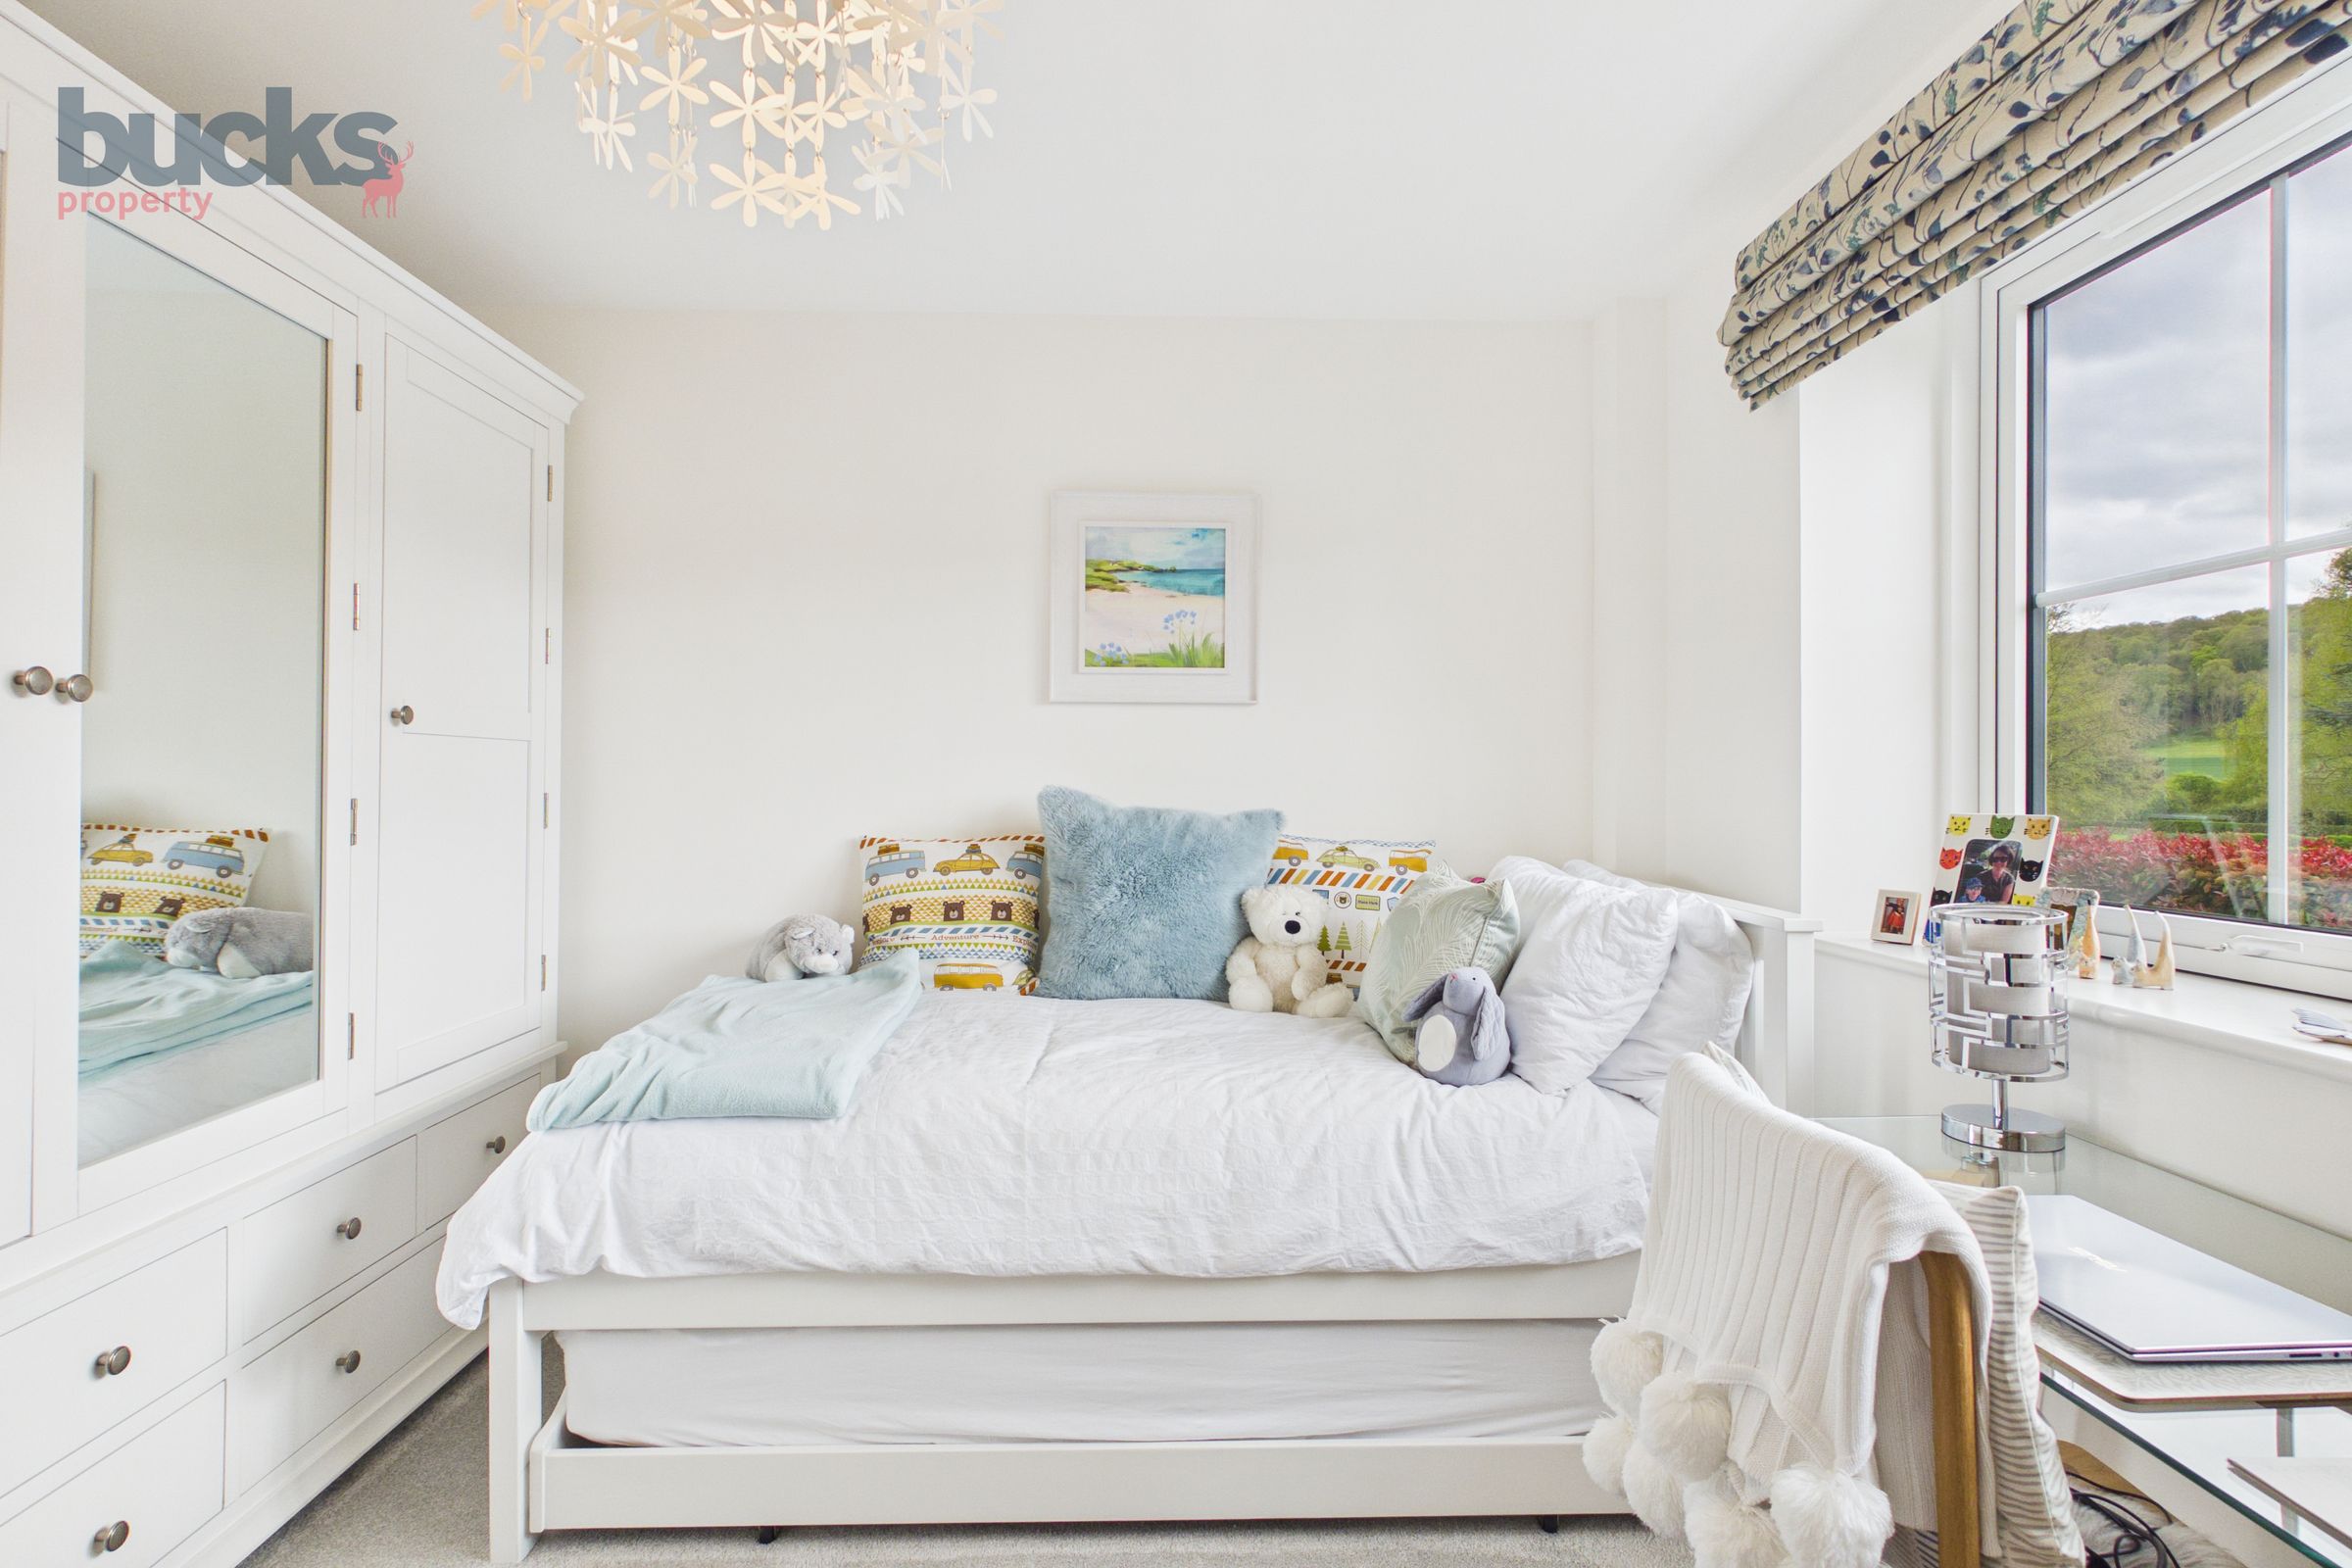
Second double bedroom offering flexibility for guests, home working or additional living space.
High quality upgraded flooring throughout, enhancing the overall finish and flow of the apartment.
One allocated parking space and a long lease of approximately 245 years.
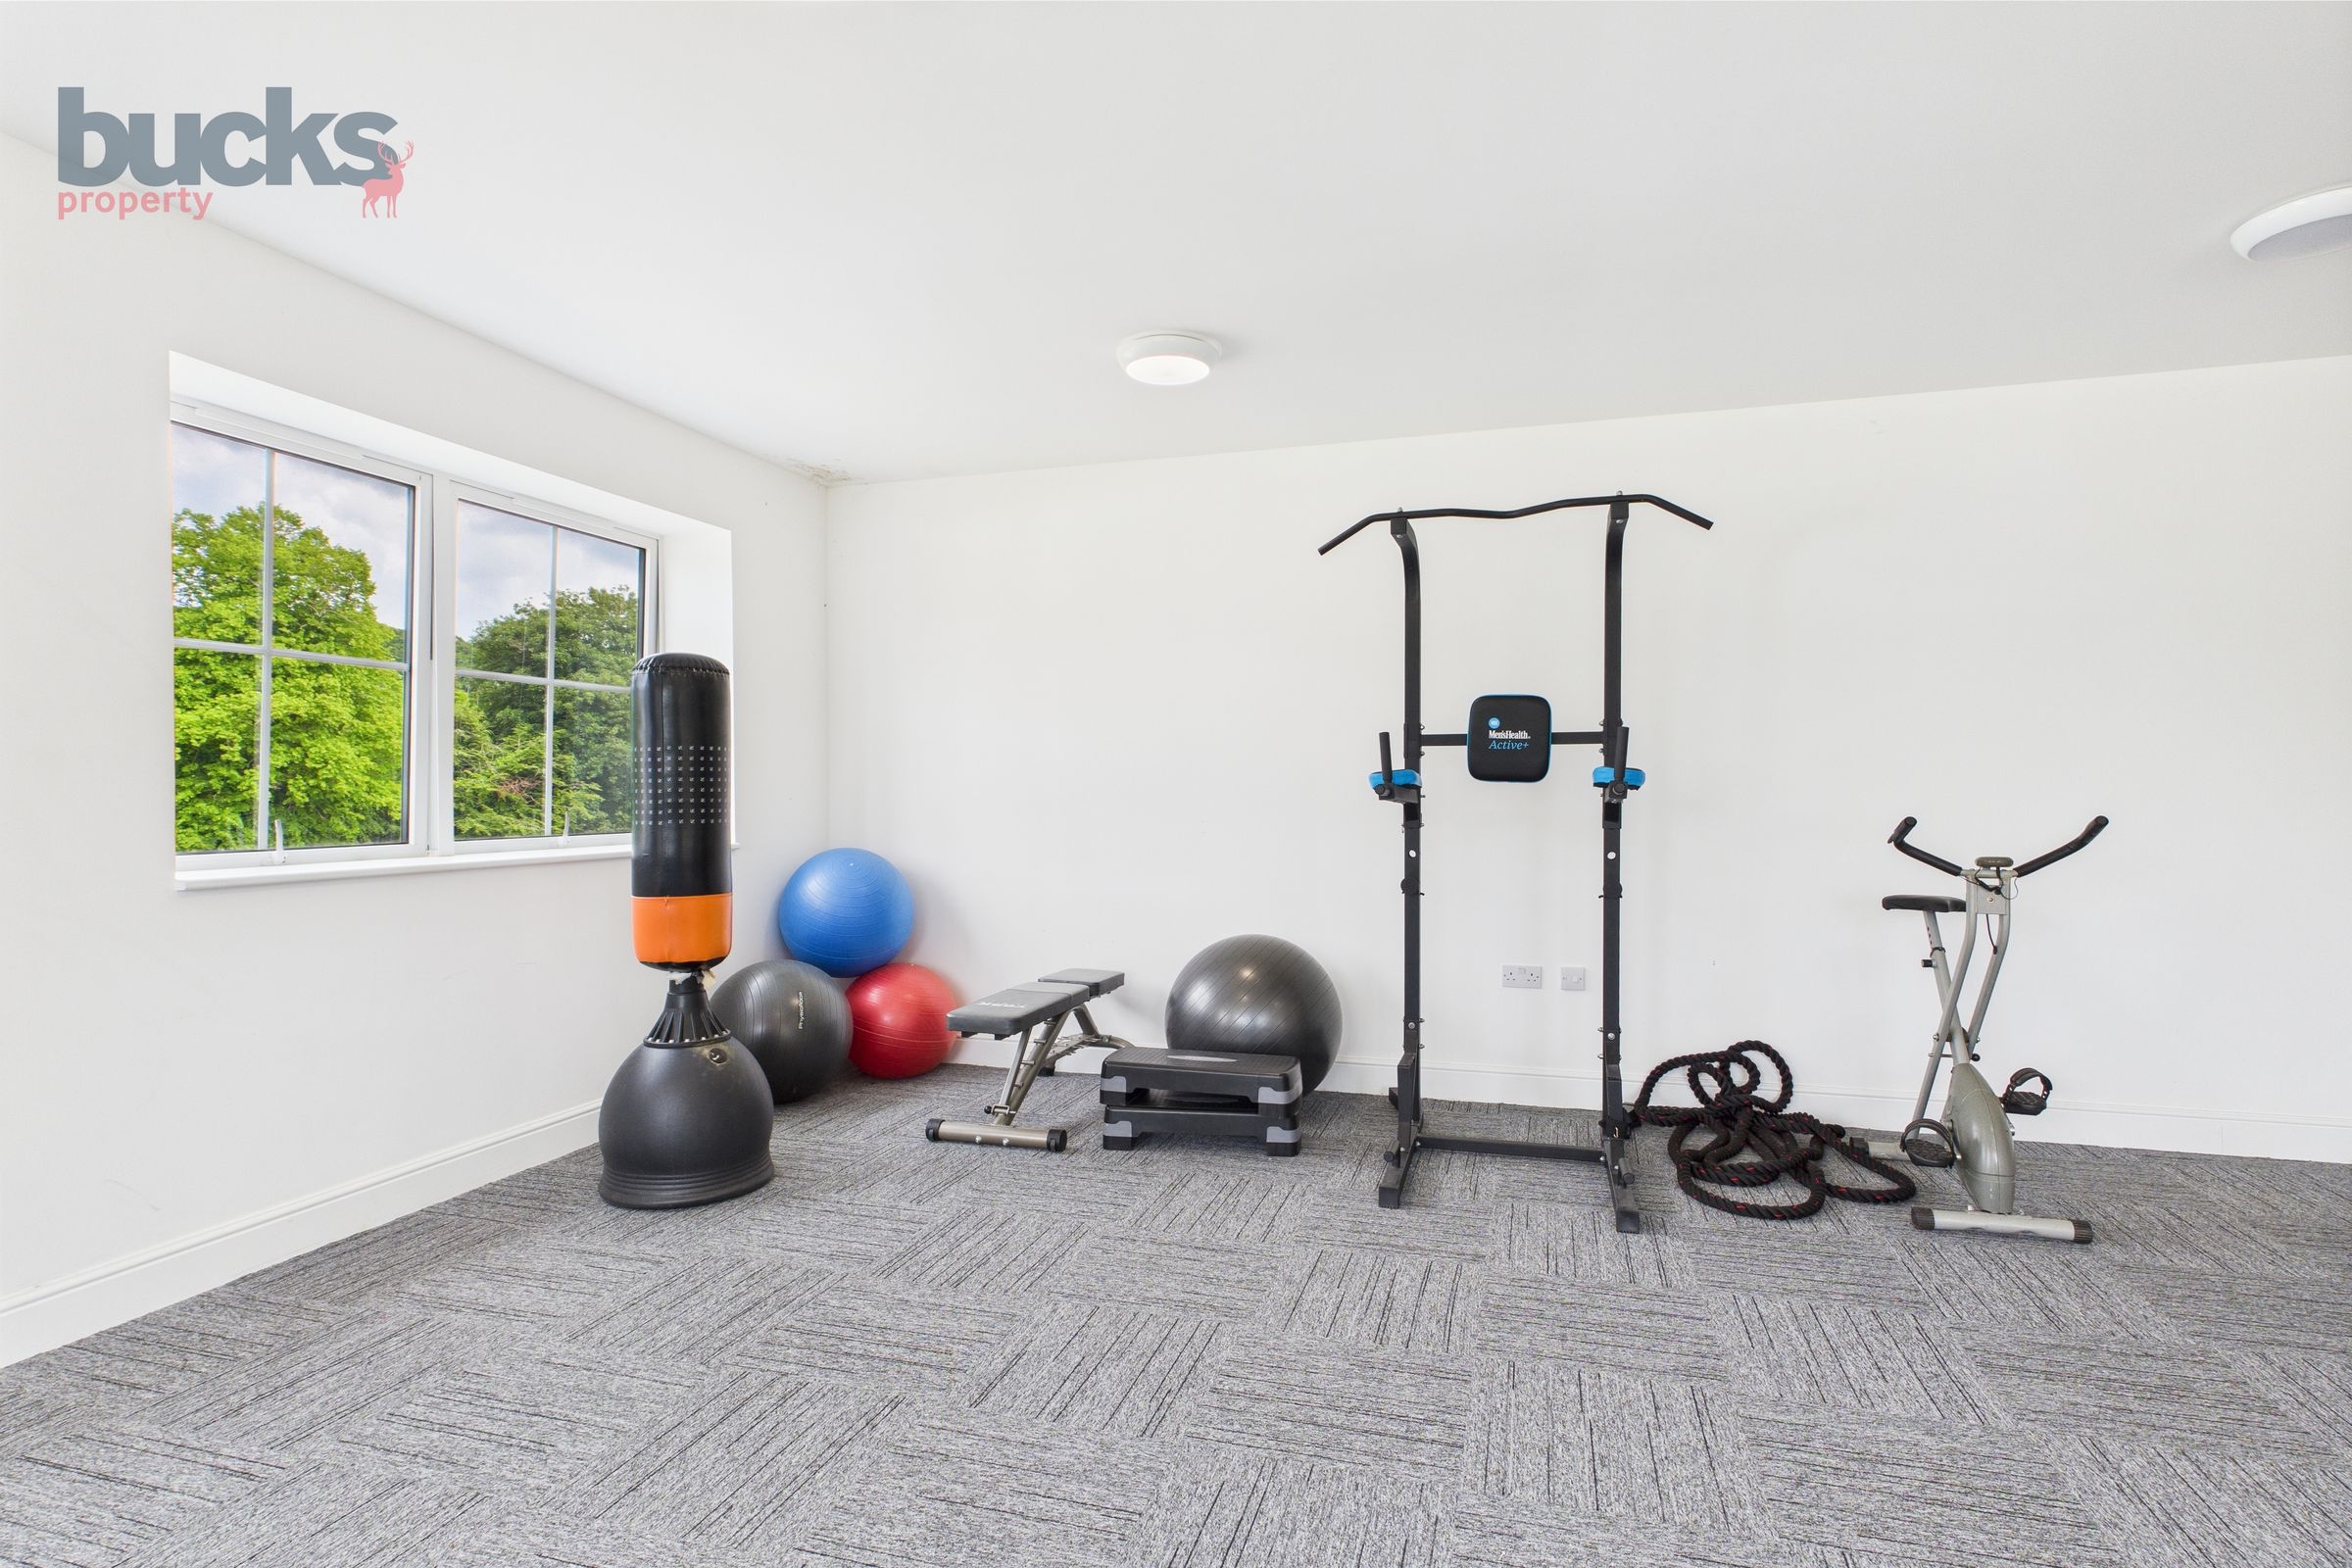
Set within approximately 8 acres of landscaped grounds, with on-site gym and just 0.1 miles to Saunderton Station.
About this property
Description:
Positioned on the ground floor of the iconic Residence building in Saunderton, this beautifully presented two bedroom apartment offers an exceptional balance of light, space and modern design. With a desirable south-facing aspect across the manicured front lawns, the apartment enjoys an abundance of natural light throughout the day, creating a bright and uplifting living environment.
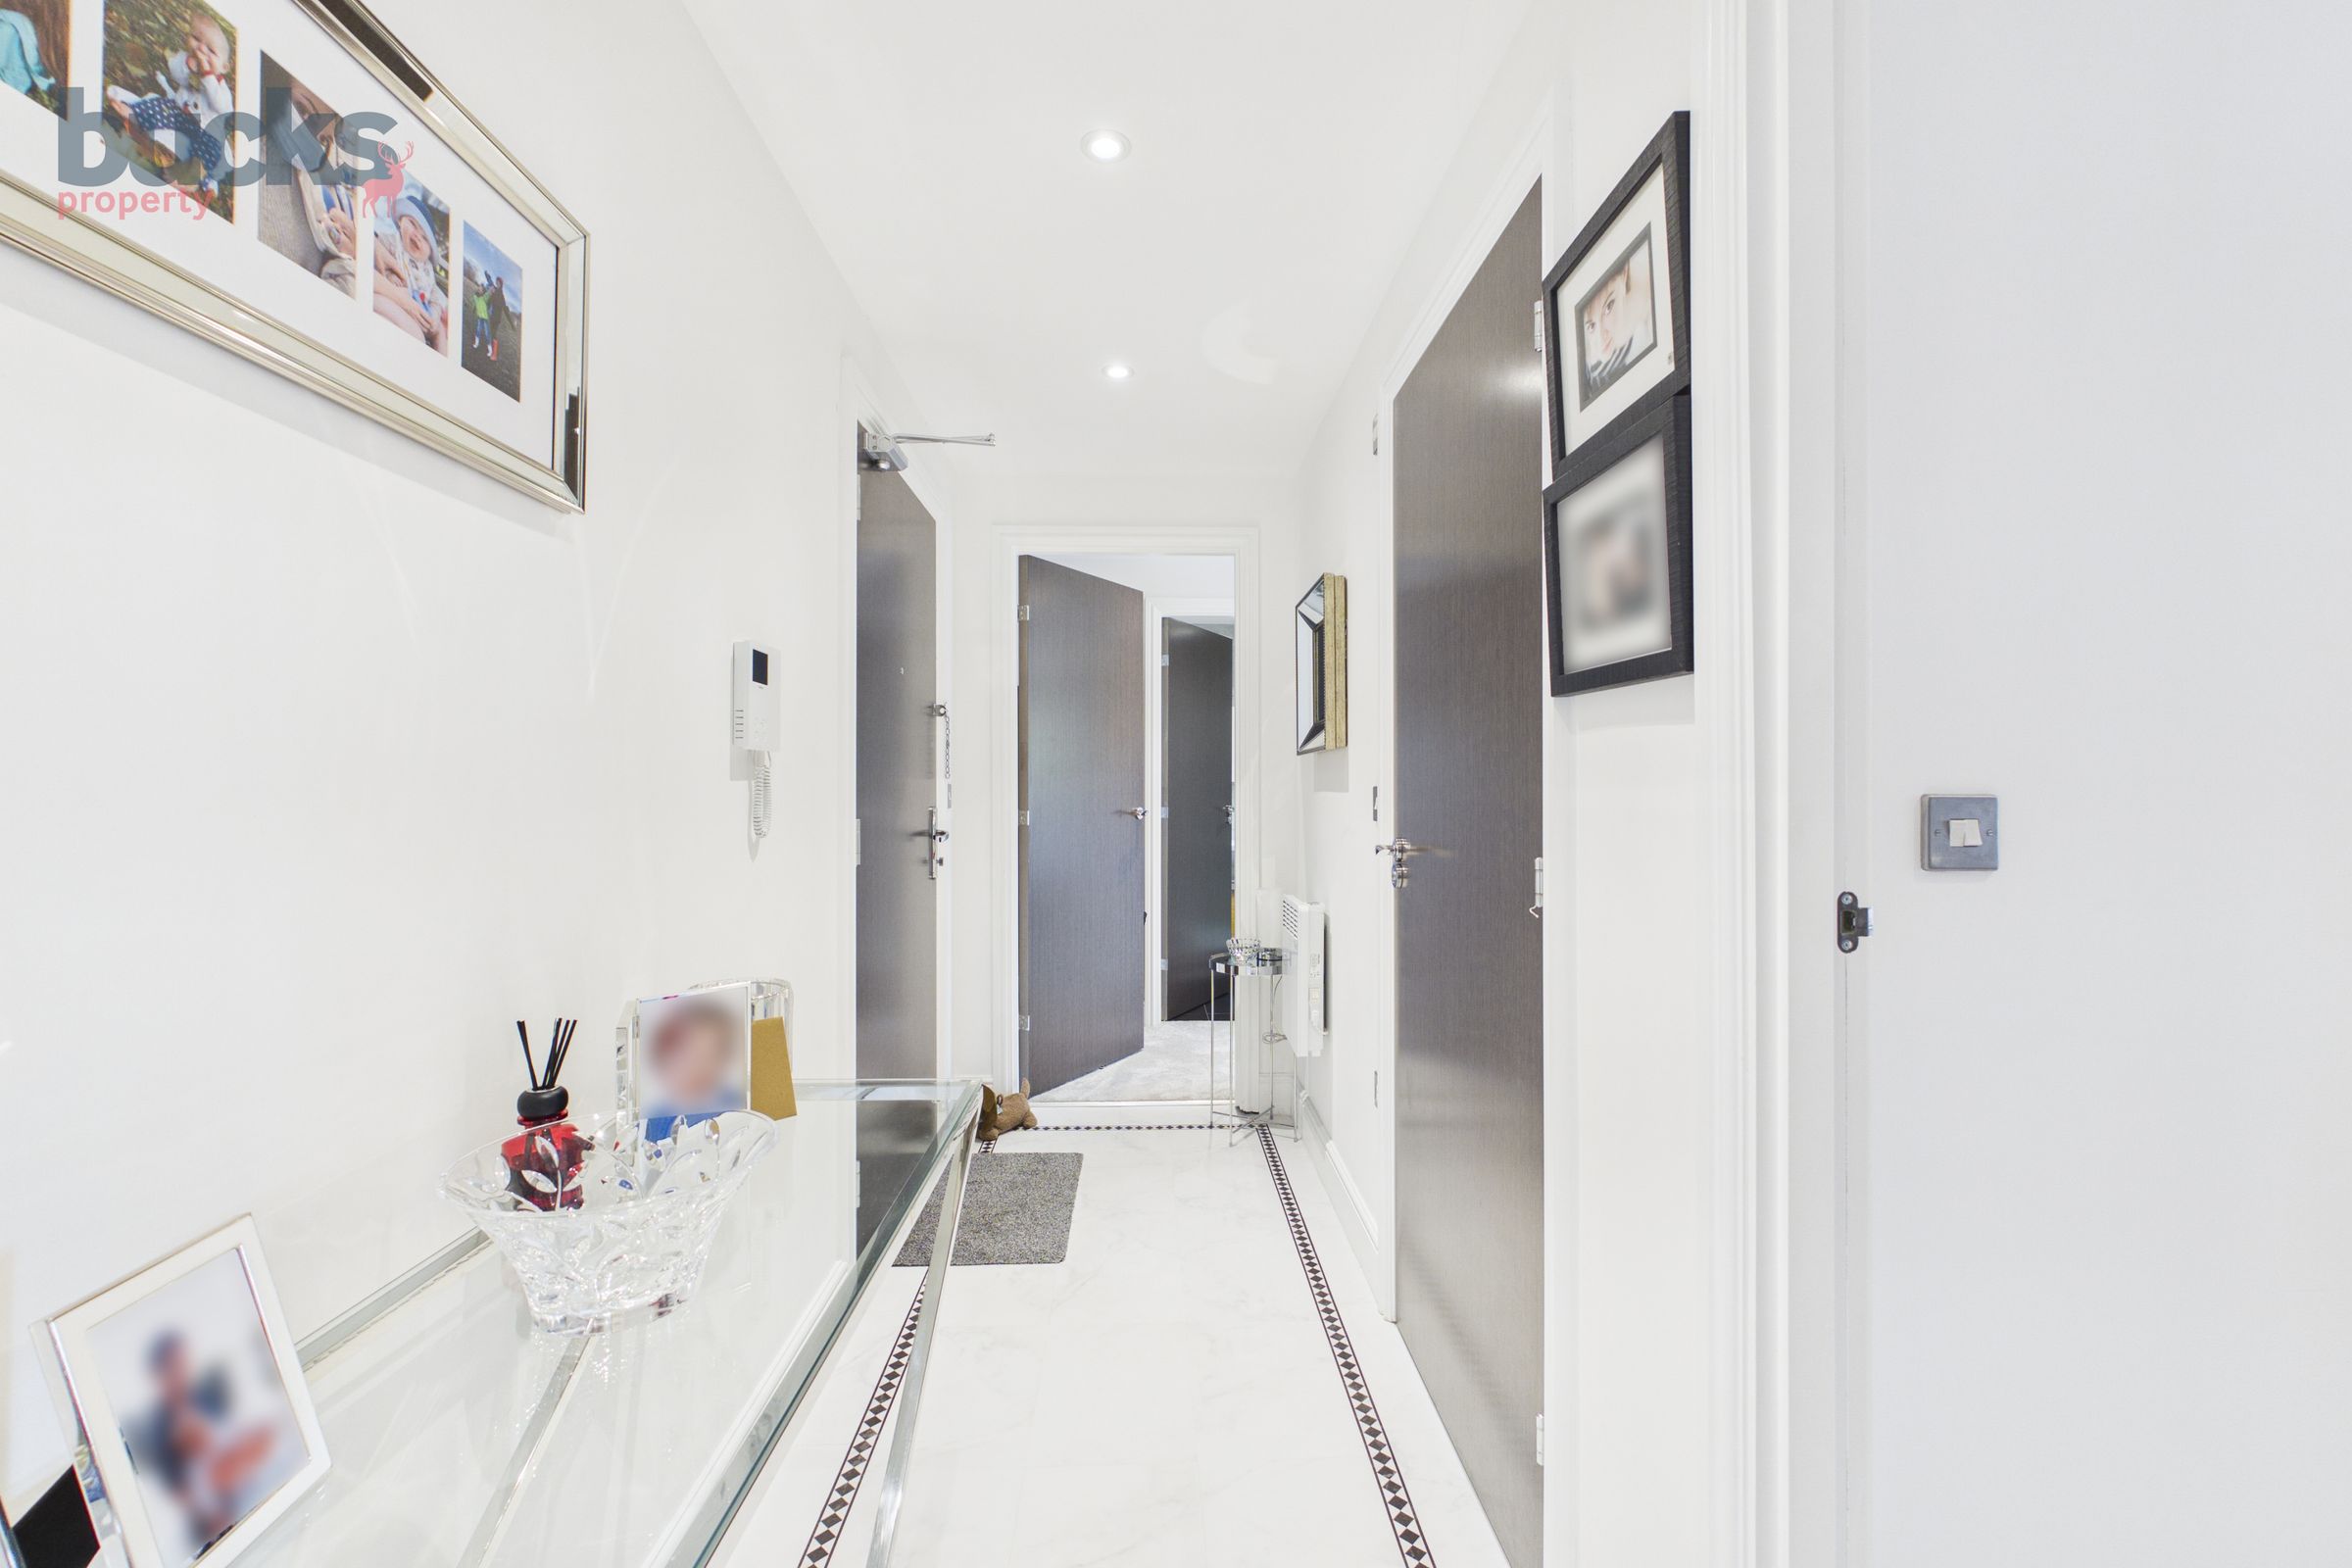
The accommodation has been thoughtfully enhanced by the current owner, most notably with upgraded flooring that runs seamlessly throughout, adding a sense of continuity and quality from the moment you enter. A generous entrance hall provides access to all principal rooms and incorporates excellent built-in storage, ensuring the home remains as practical as it is stylish.
At the heart of the apartment lies the impressive open plan kitchen, living and dining space. Designed with both everyday living and entertaining in mind, this room is beautifully proportioned and flooded with natural light from its south-facing outlook. The contemporary kitchen is fitted with high quality Bosch appliances, sleek cabinetry and quartz worktops, delivering a clean and sophisticated finish. The layout allows for clearly defined living and dining areas, creating a highly functional and versatile space.
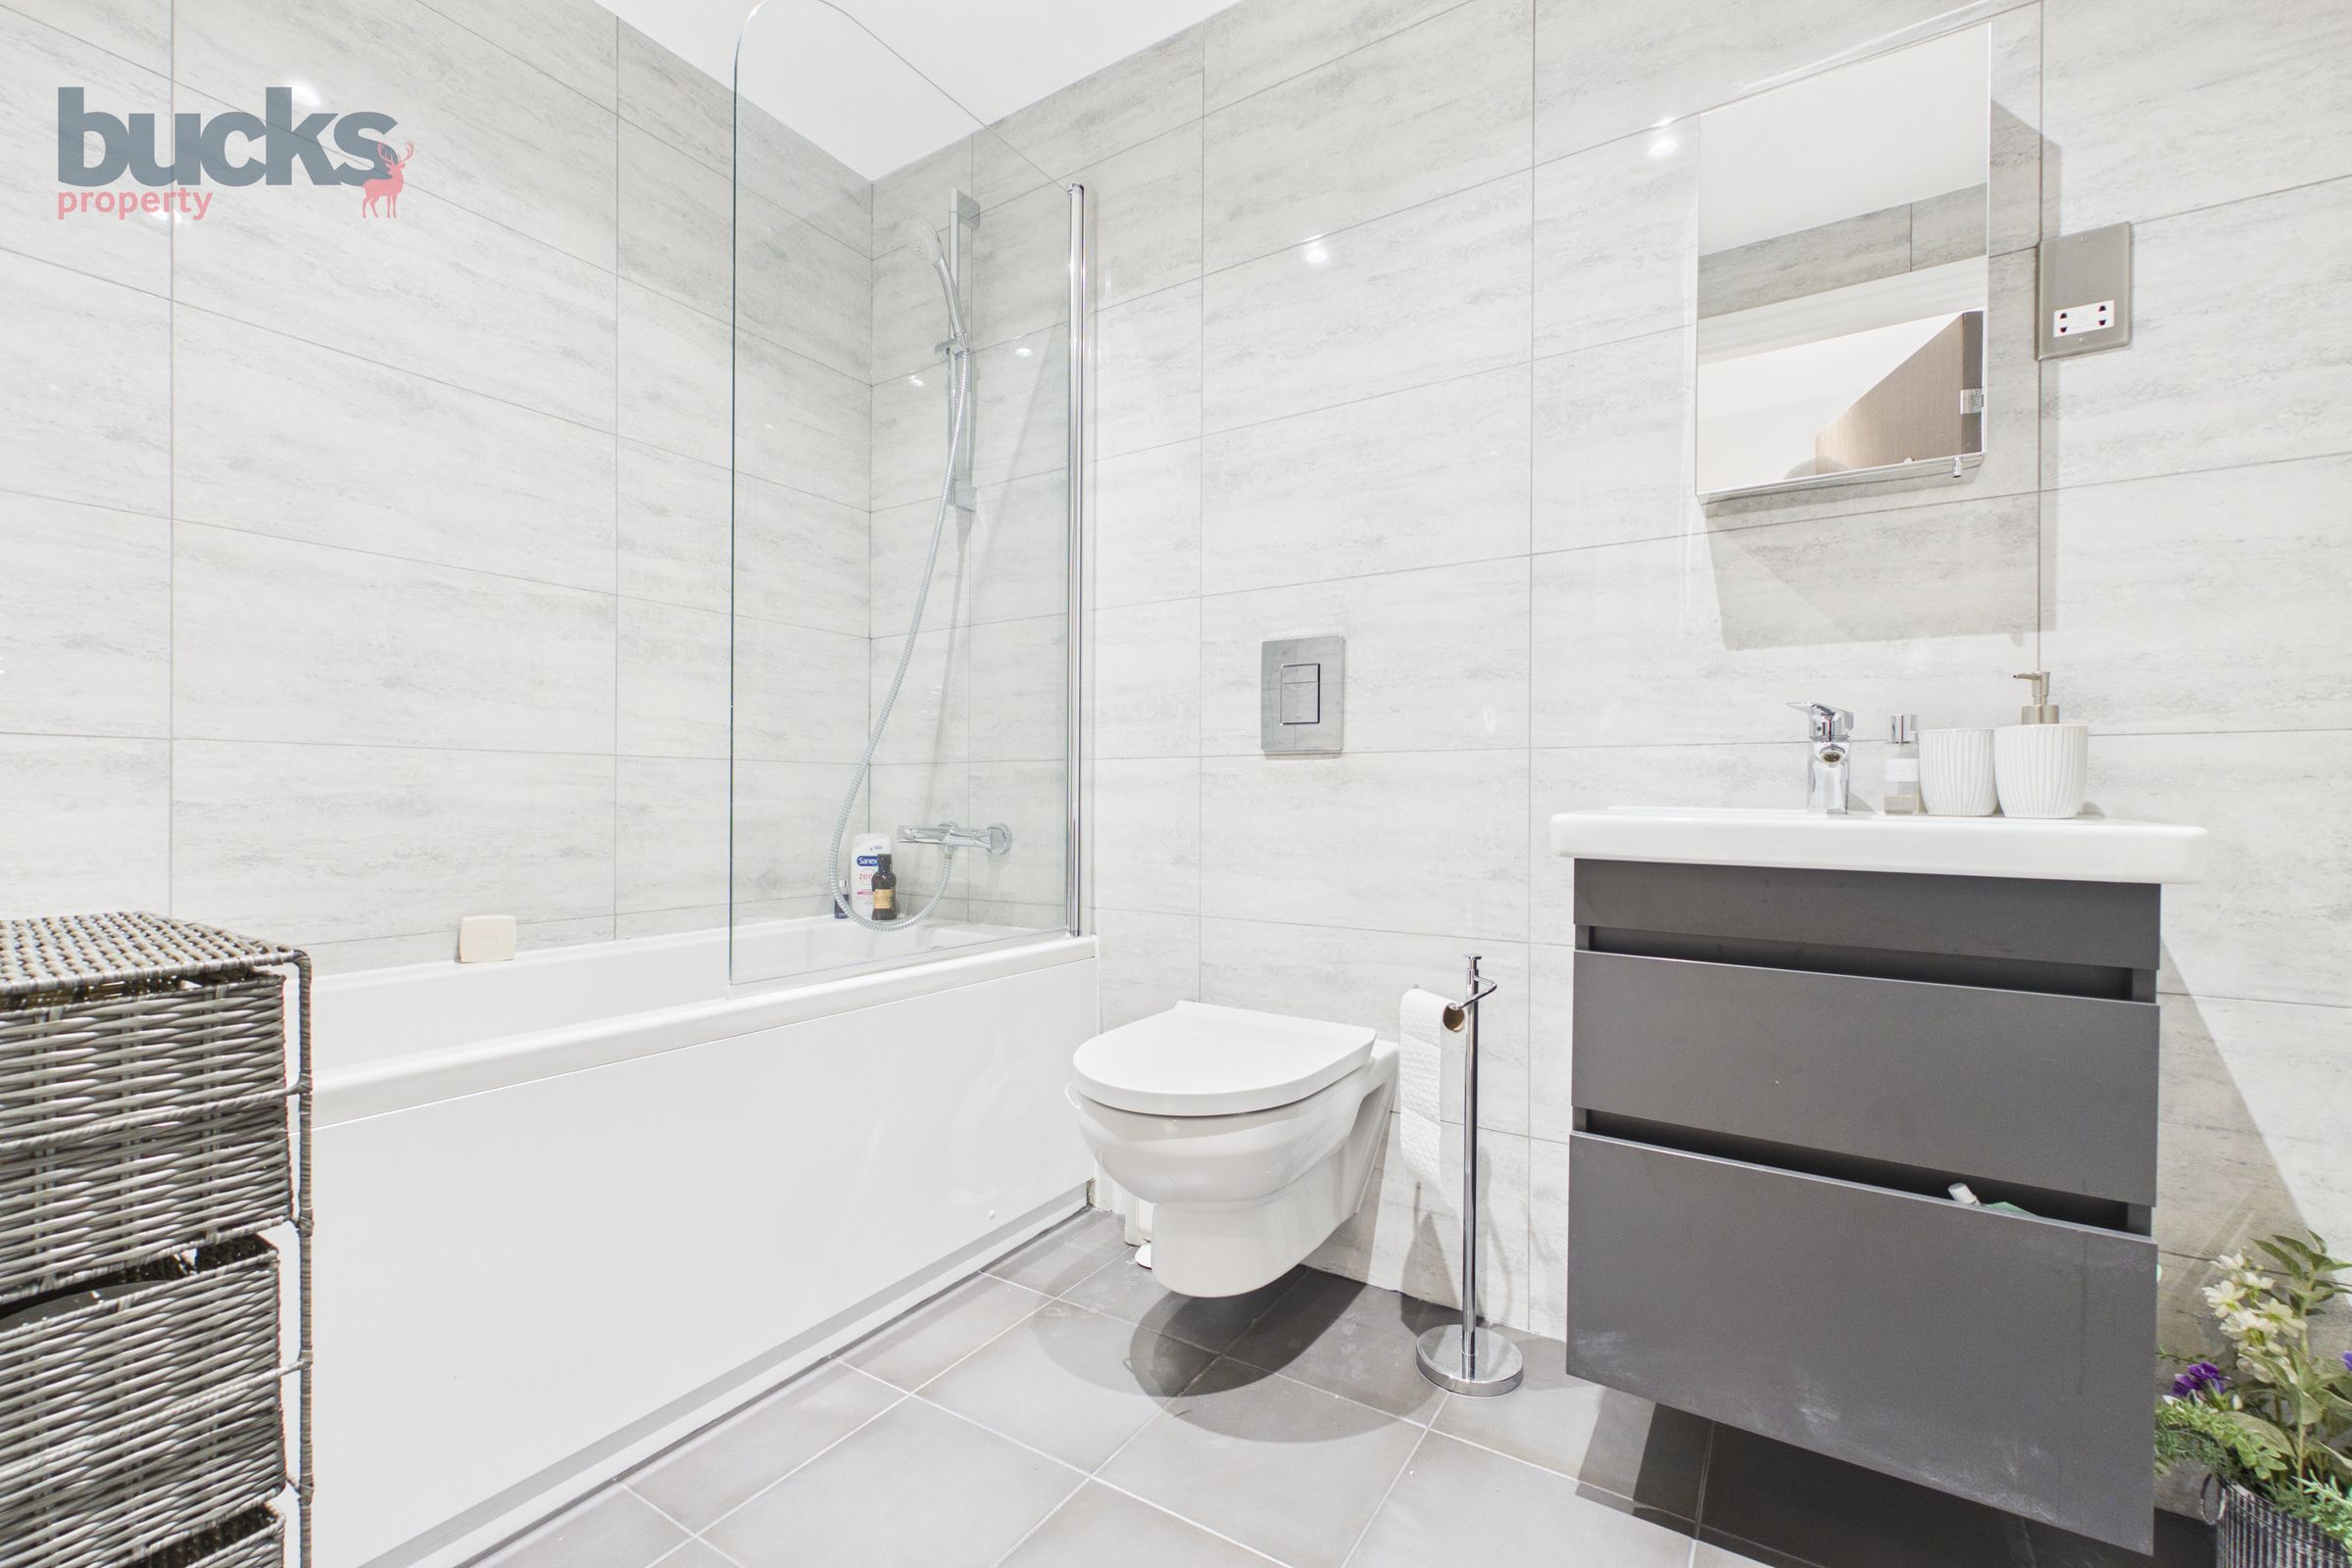
The principal bedroom is particularly well proportioned and benefits from a stylish en suite shower room, finished with modern fittings and elegant tiling. The second bedroom is equally well presented and offers flexibility as a guest room, home office or additional living space. A separate main bathroom serves the apartment, finished to the same high standard with a calm, contemporary feel.
Overall, this is a wonderfully balanced apartment, combining strong proportions, excellent natural light and thoughtful upgrades, all within a highly regarded development.
Development Overview:
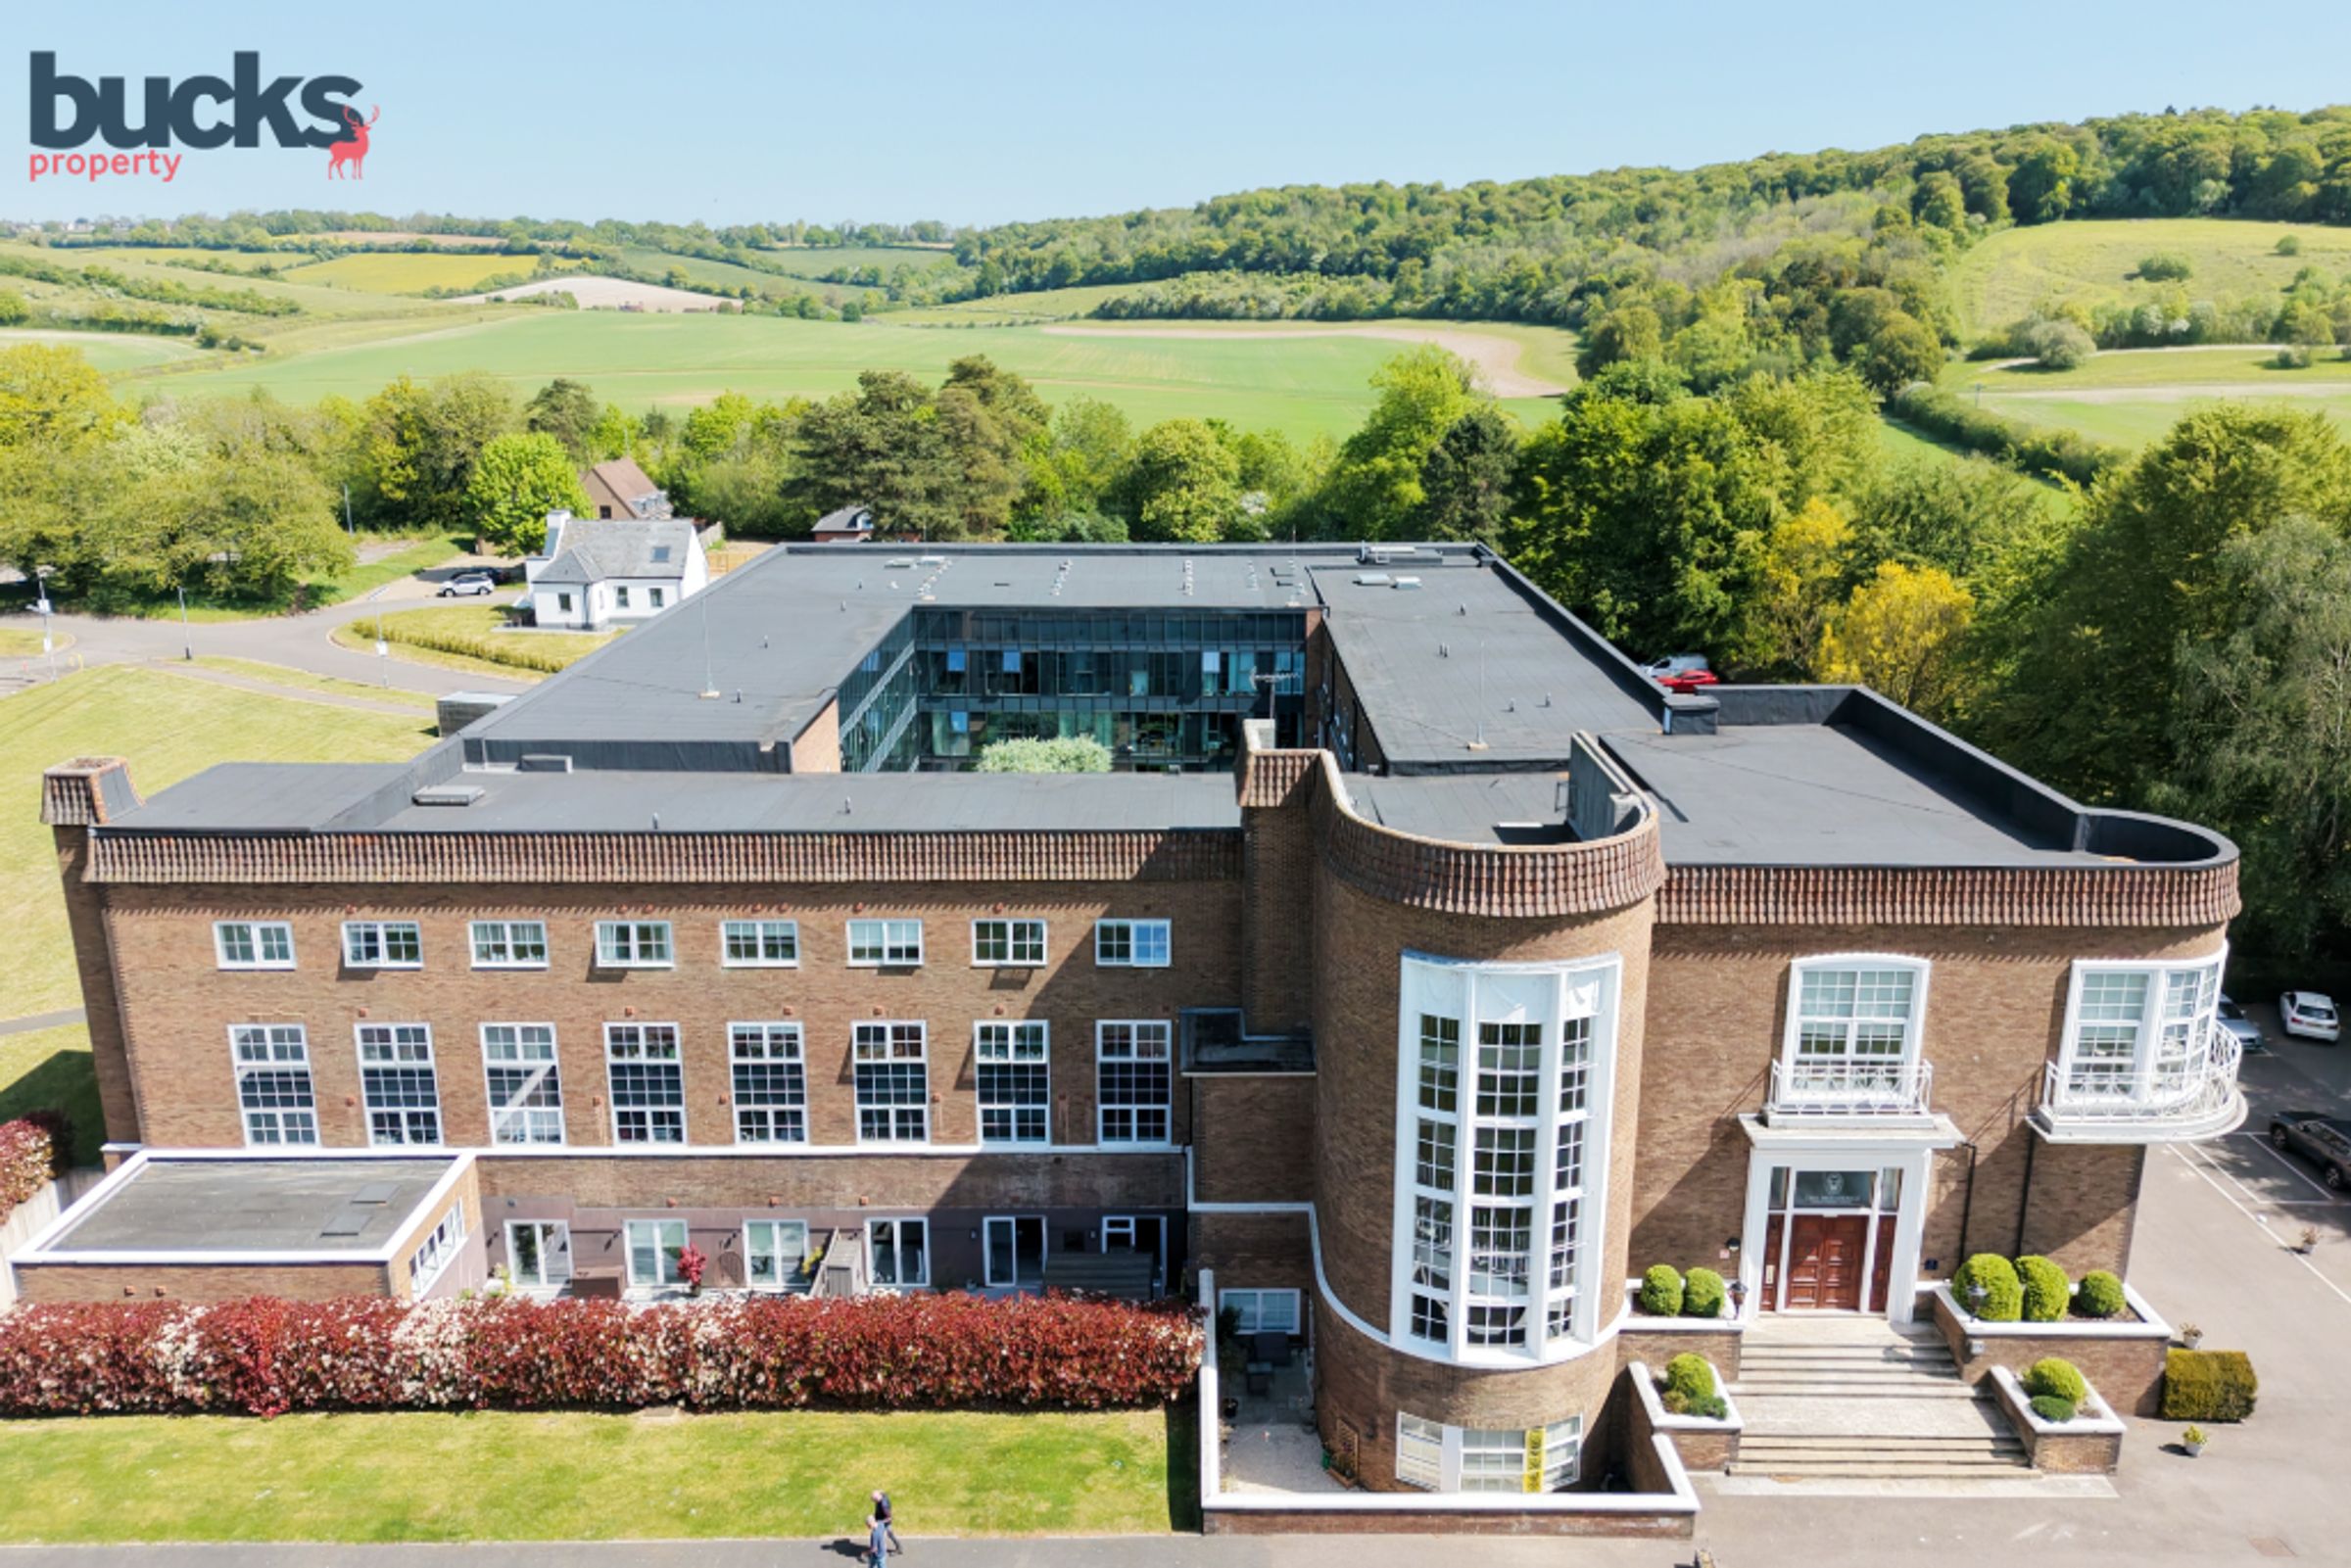
The Residence is a striking Art Deco inspired development, sympathetically converted to provide modern homes of real character. Set within approximately 8 acres of landscaped communal grounds, the development offers a peaceful and private setting while remaining exceptionally well connected.
Saunderton Station is just 0.1 miles away, providing a direct service to London Marylebone in approximately 47 minutes, making this an ideal choice for commuters seeking countryside living without sacrificing convenience.
Residents benefit from access to a well equipped on site gym, available at no additional cost, along with lift access to all floors and beautifully maintained communal areas that enhance the overall sense of quality and community within the building.
Nearby:
Saunderton Station = 0.1 mile
High Wycombe = 5.2 miles
Princes Risborough = 4.1 miles
Thame = 11 miles
West Wycombe = 3.1 miles
Local village pub (walk) = 0.1 mile
What we love:
This is a superb ground floor apartment that stands out for its orientation, natural light and overall feel. The south-facing aspect across the lawns brings a real sense of openness, while the upgraded finishes and generous proportions create a home that feels both refined and highly liveable. It is a rare combination of style, practicality and setting within one of the area’s most distinctive developments.
Key details
Broadband: up to 1800mbps
Parking: Allocated parking
872ft2 floor area
Leasehold
Lease end: 19 April 2271
Council tax band C
Local authority: Buckinghamshire County Council
Additional information
- Energy efficiency (current)
- C (74)
- Energy efficiency (potential)
- C (74)
- Environmental impact (current)
- C (77)
- Environmental impact (potential)
- C (77)
- Is in a conservation area
- No
- Is a listed property
- No


