Like the look of this property?
We would love to hear from you and arrange a viewing of this property. Get in touch now!
Looking to sell a property?
You can get a free online or in person valuation.
Property features
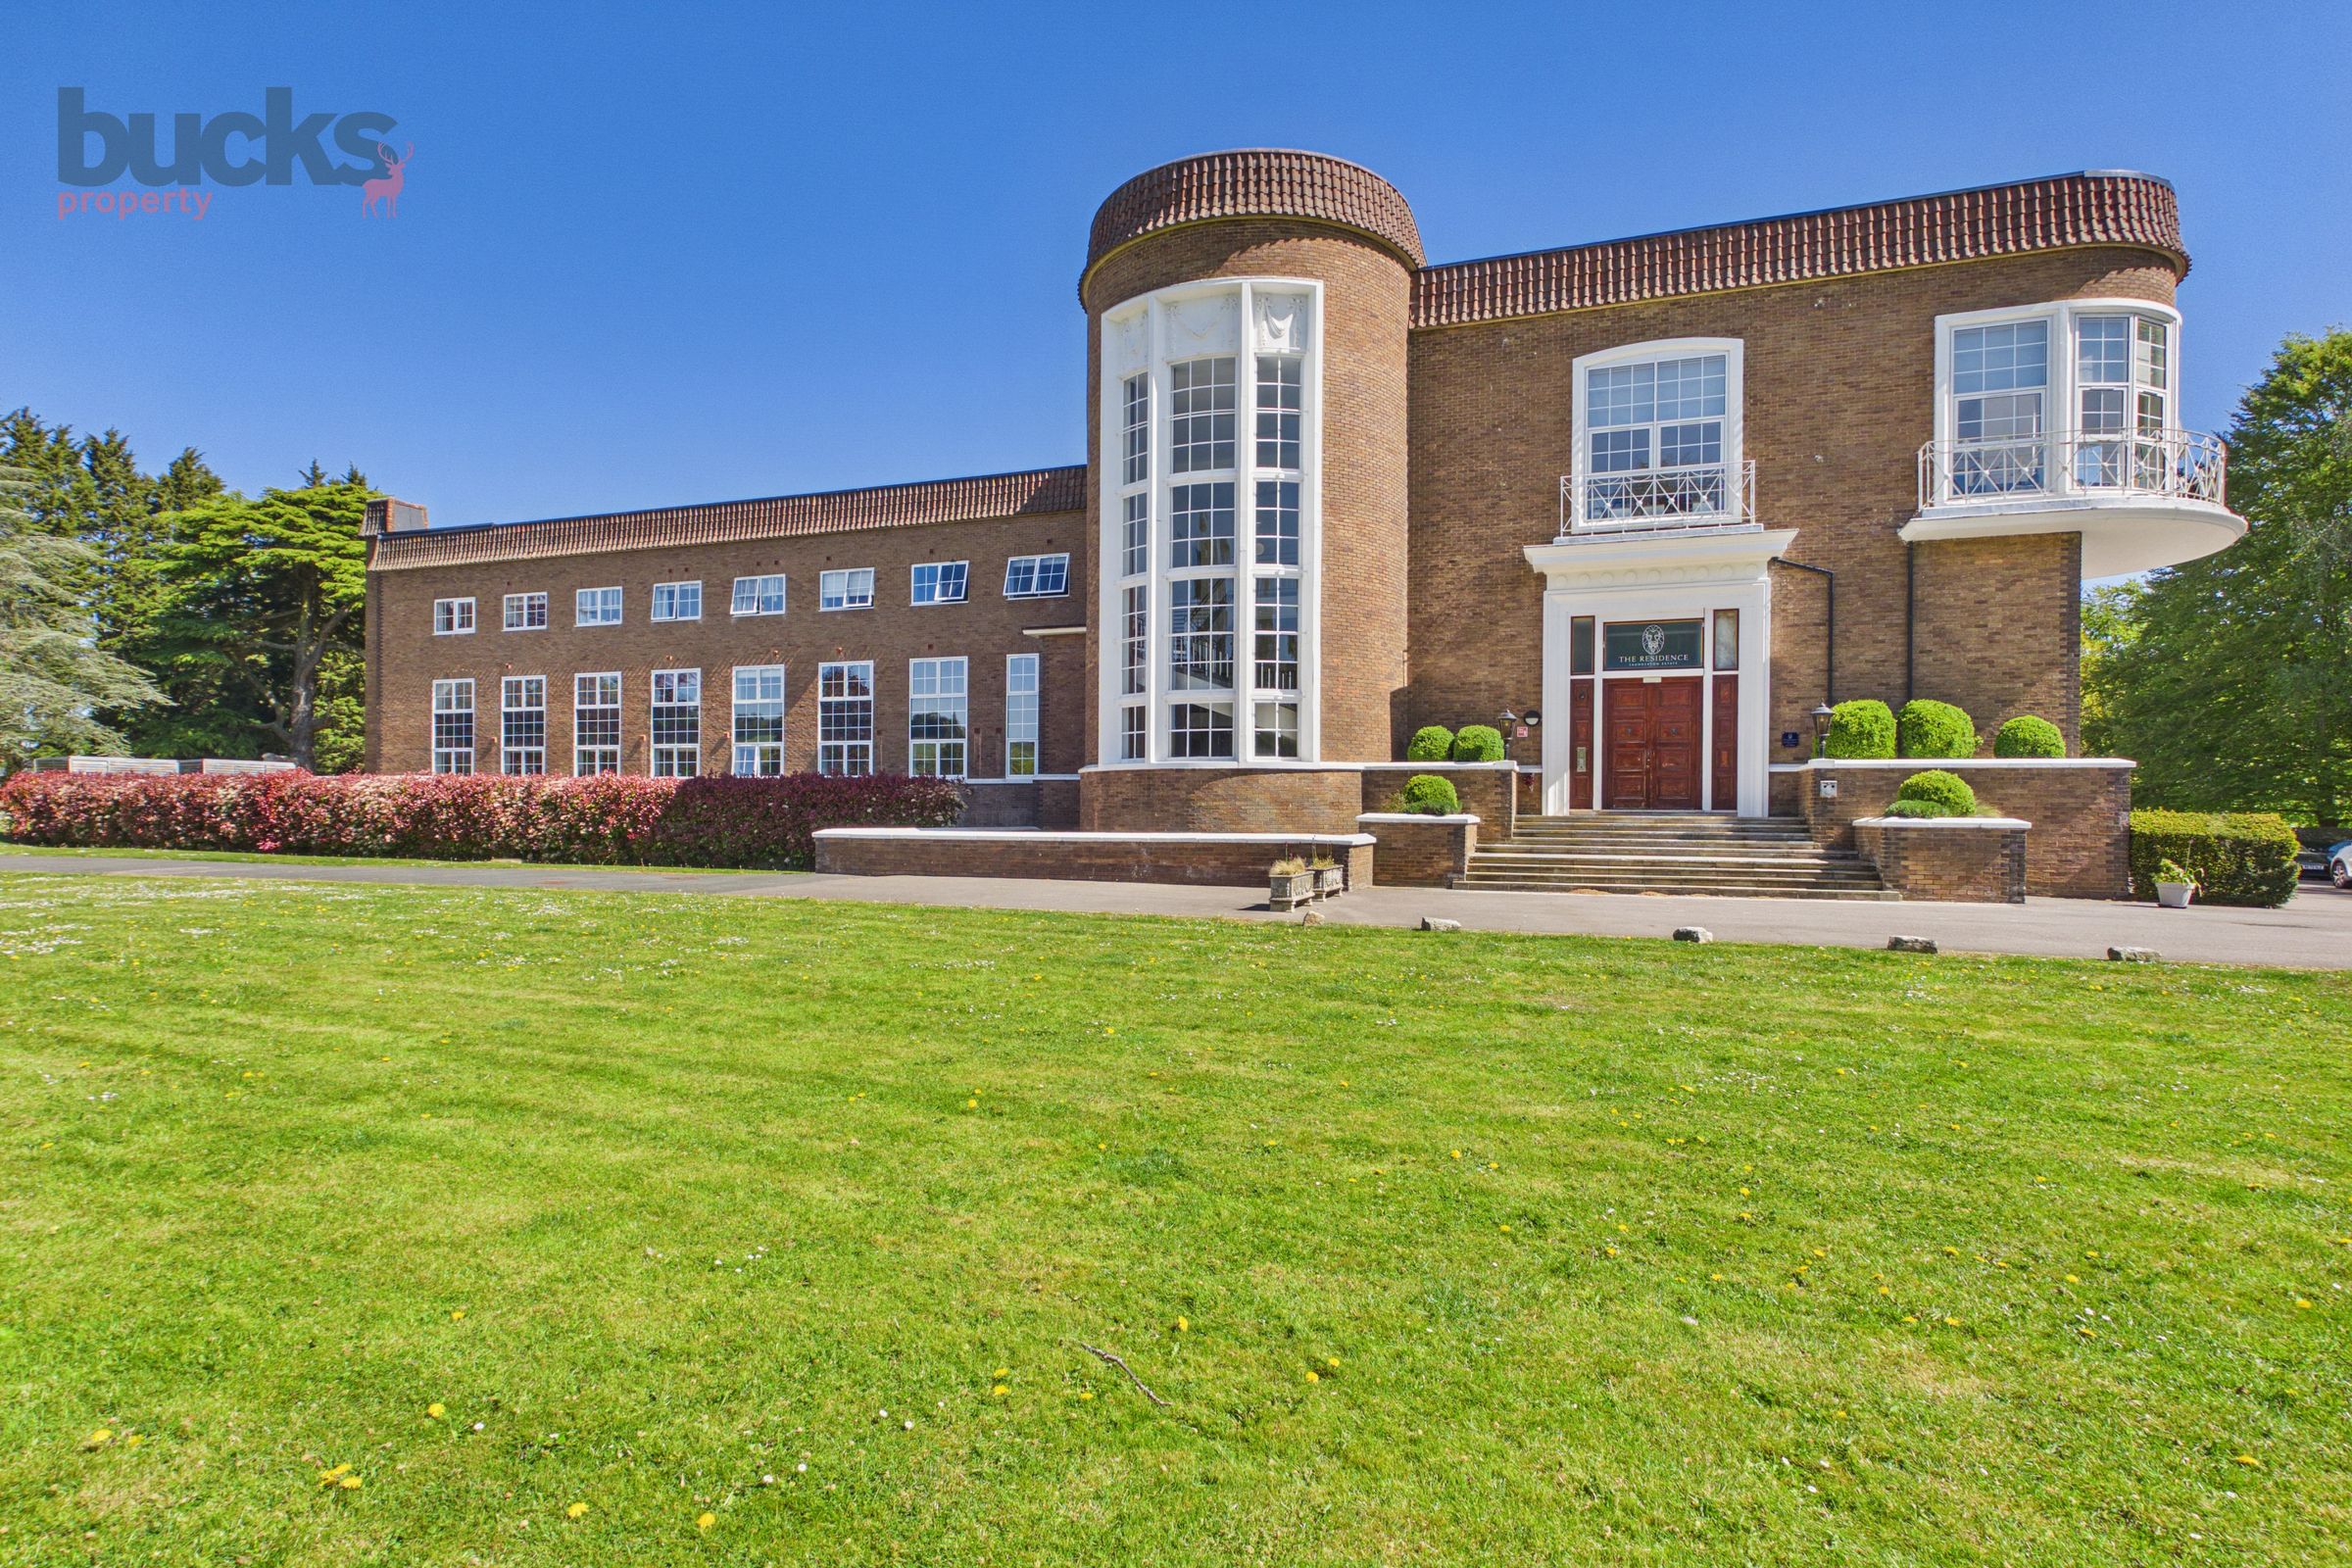
Exceptional two bedroom, two bathroom apartment within a landmark Art Deco building.
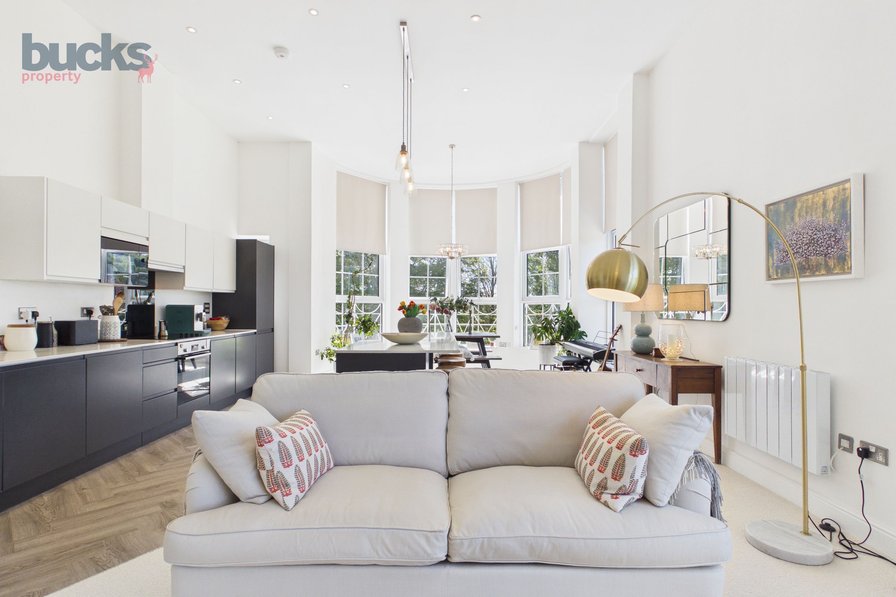
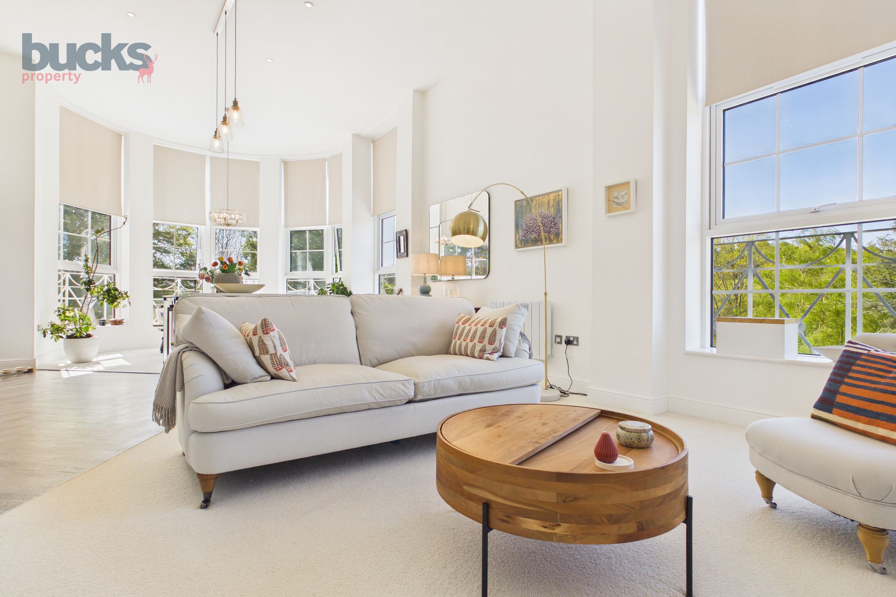
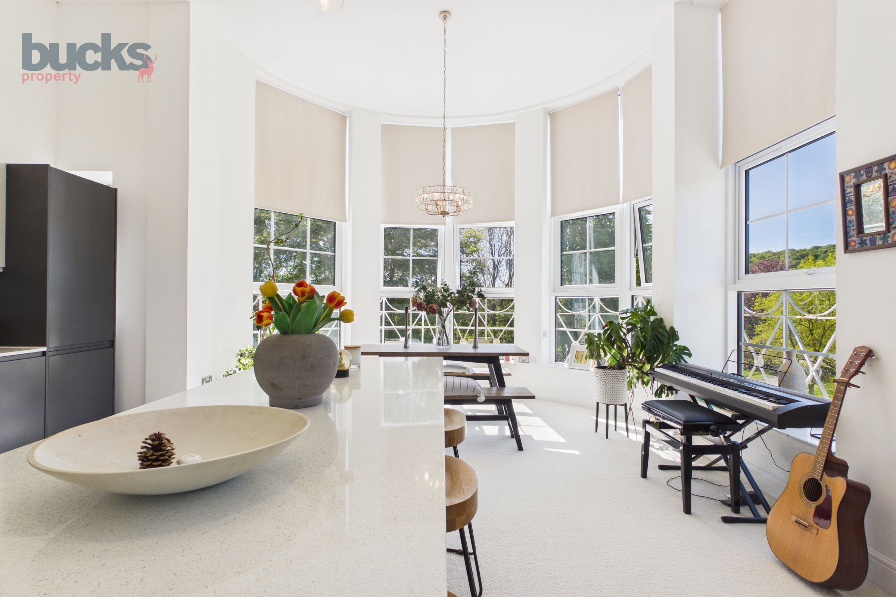
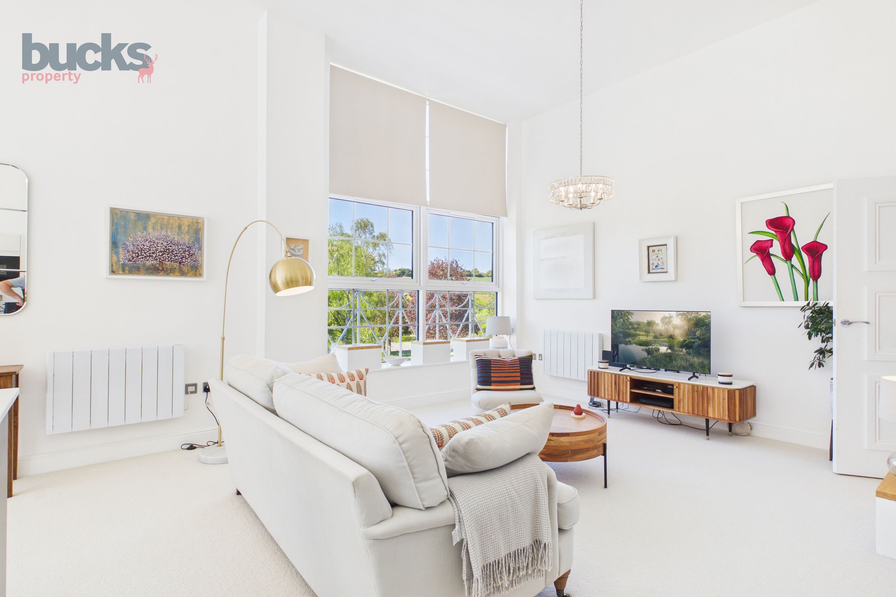
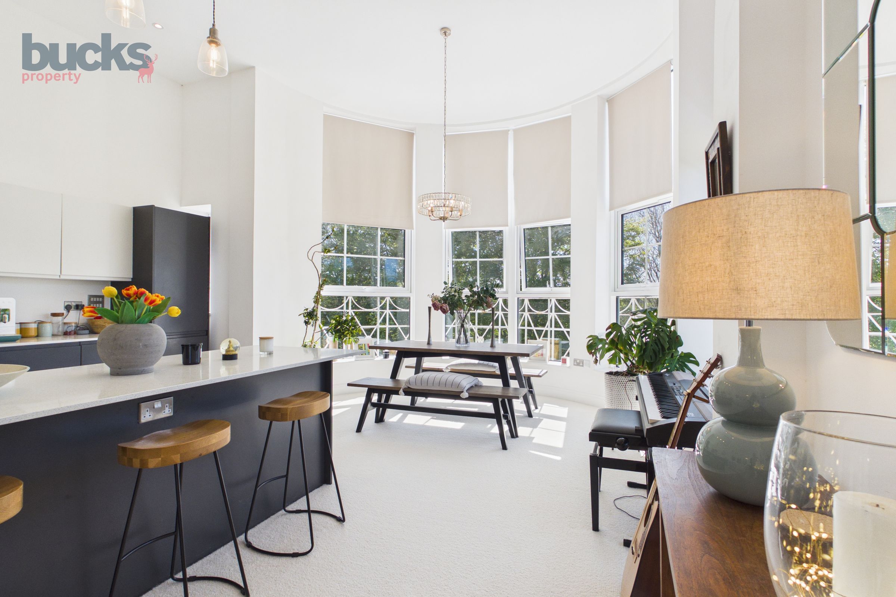
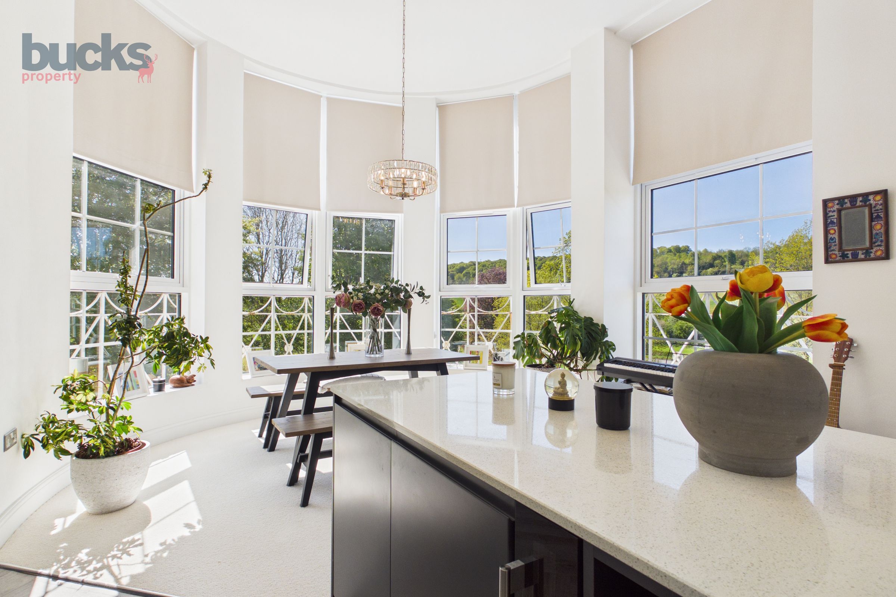
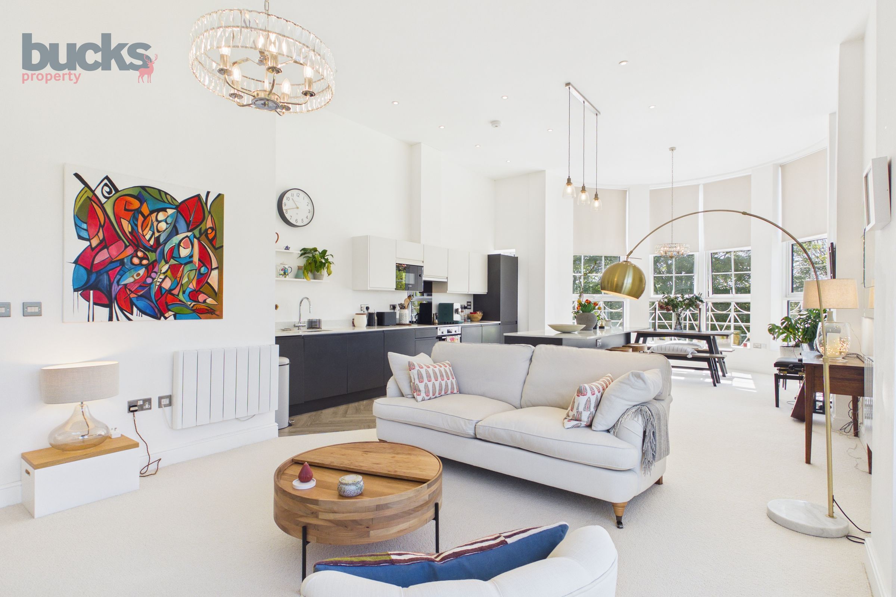
Stunning open plan living space with a sweeping curved wall of floor to ceiling windows.
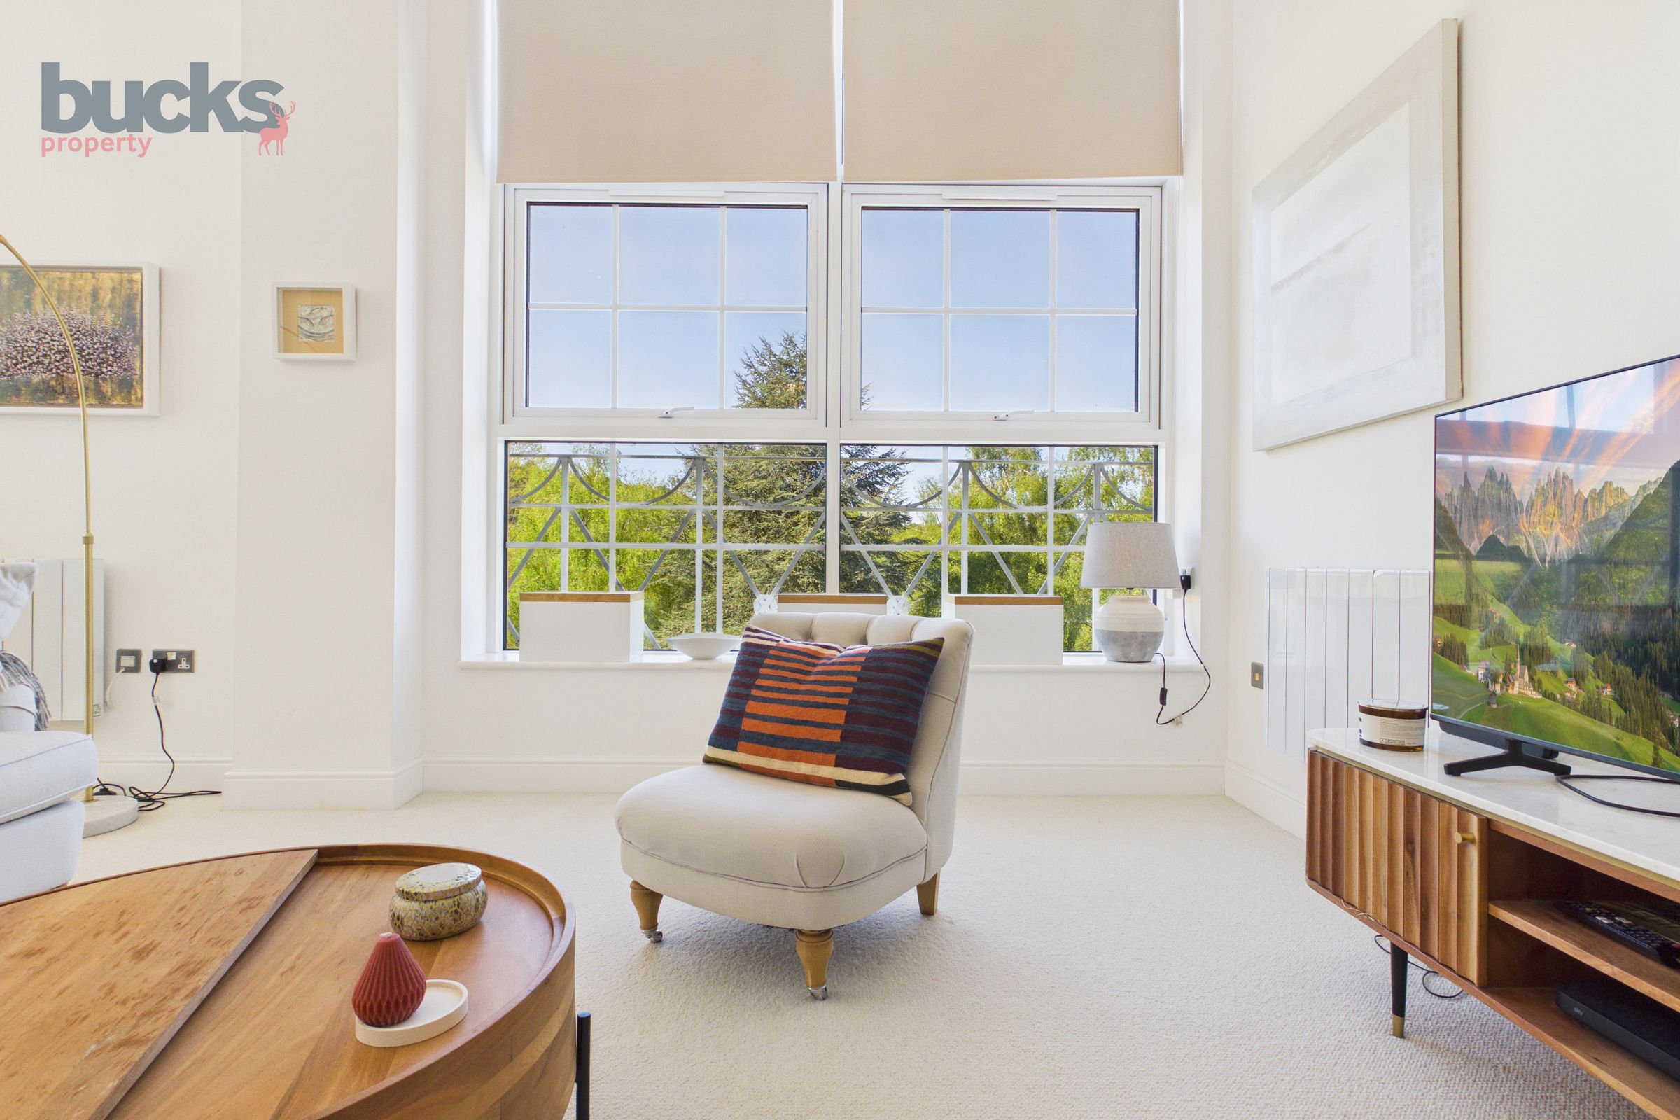
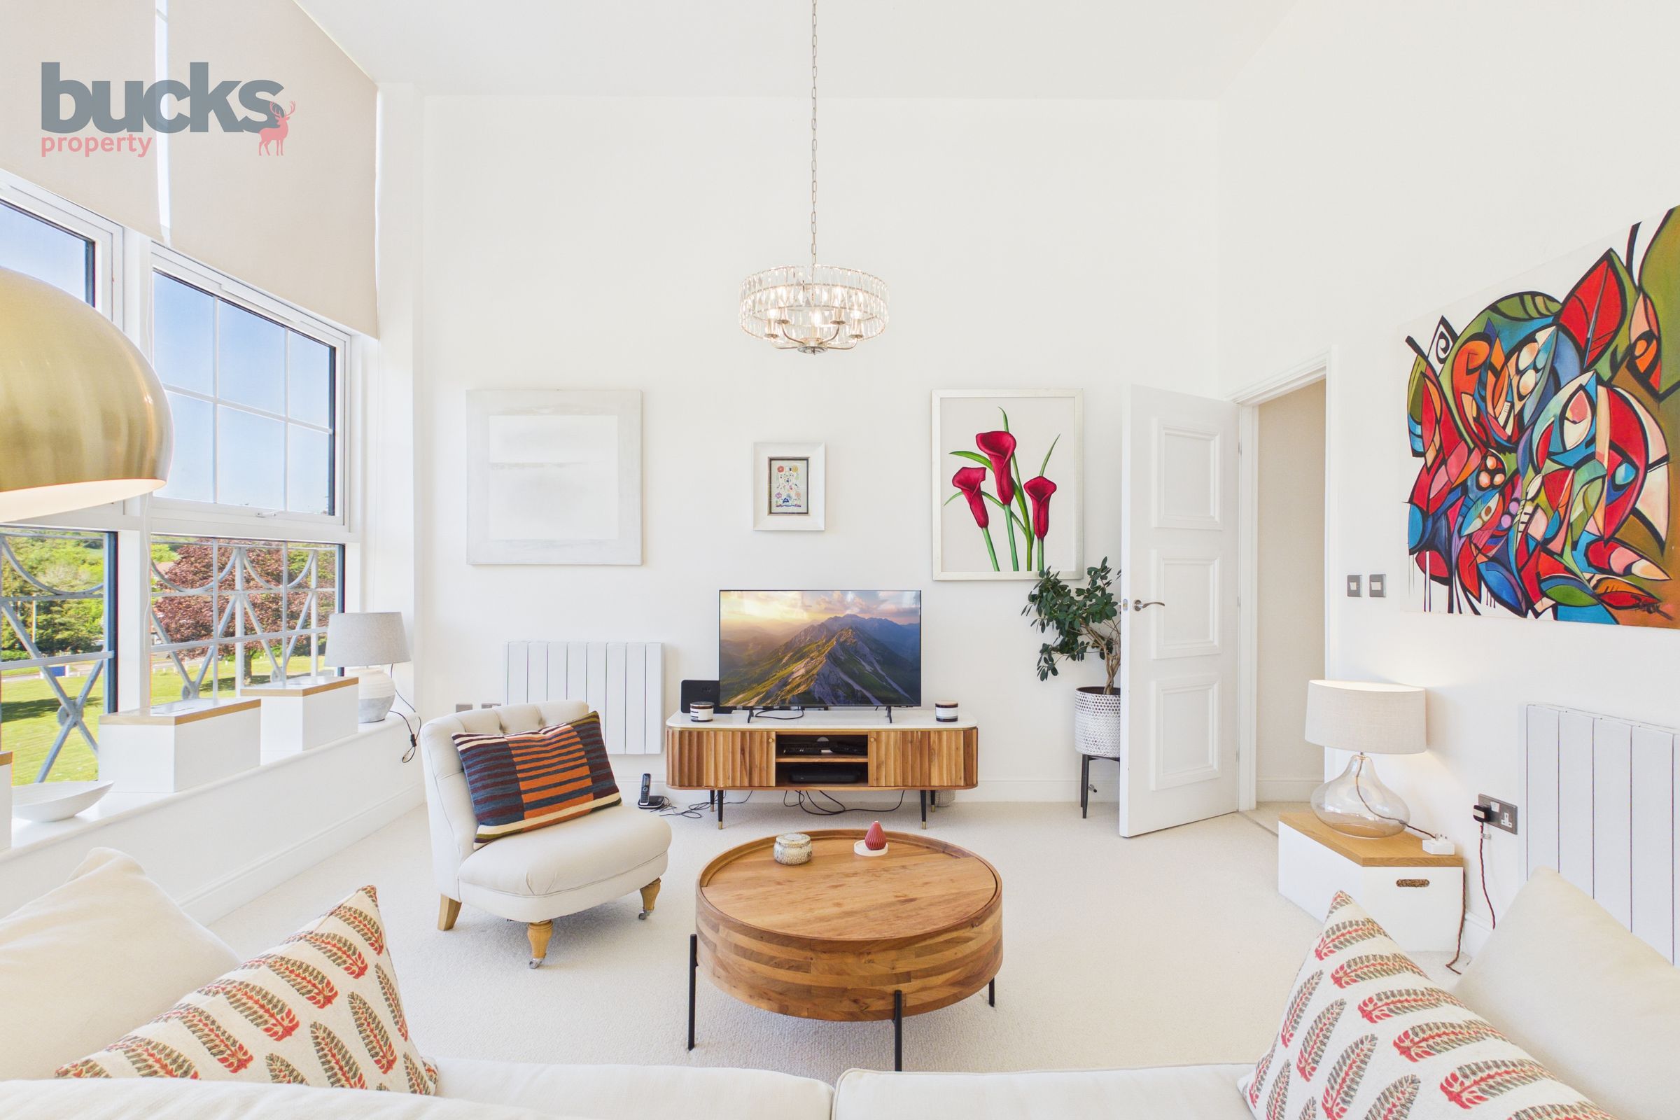
Impressive ceiling height creating a real sense of volume and architectural presence.
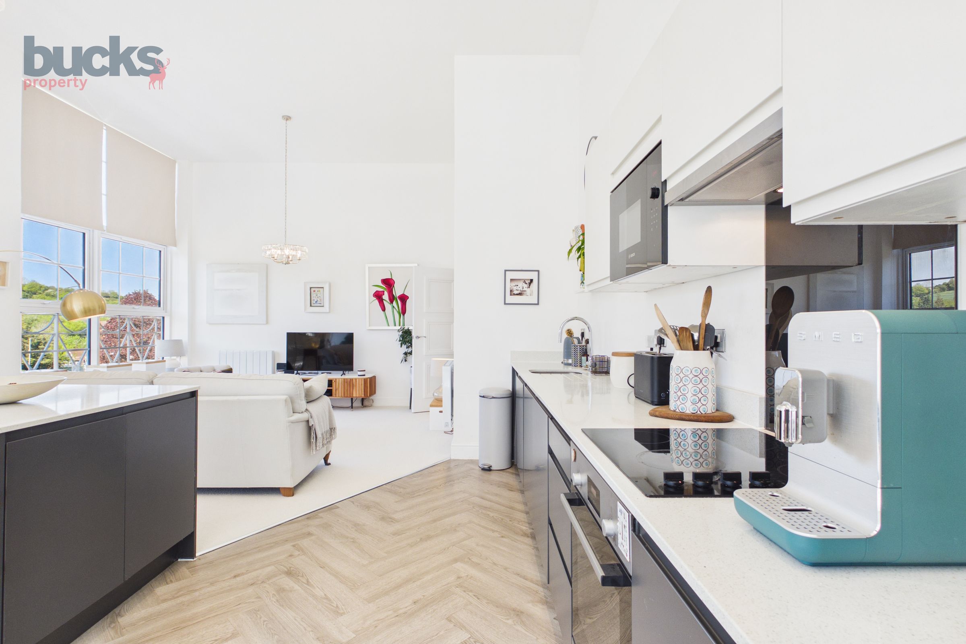
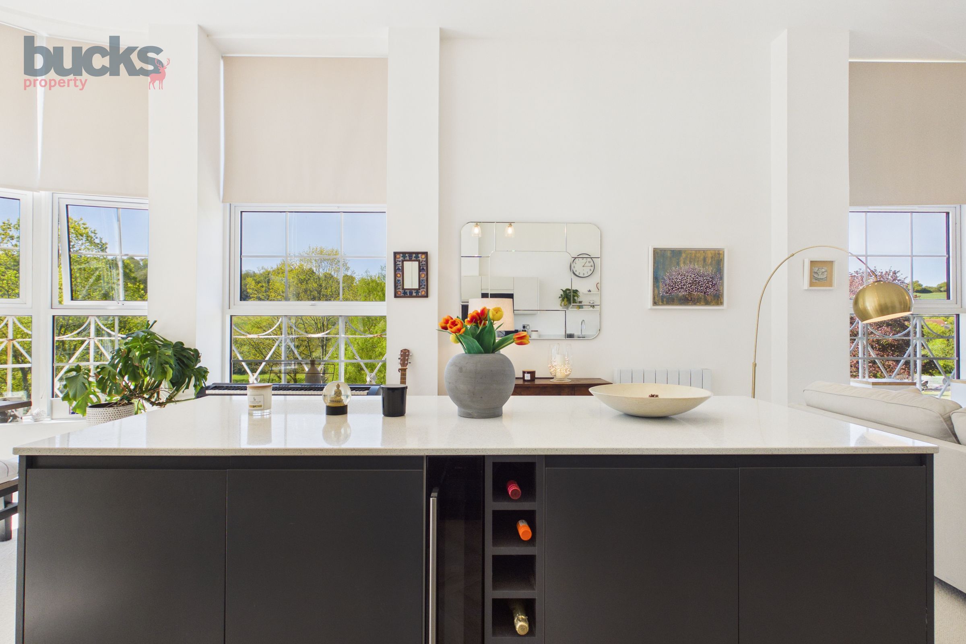
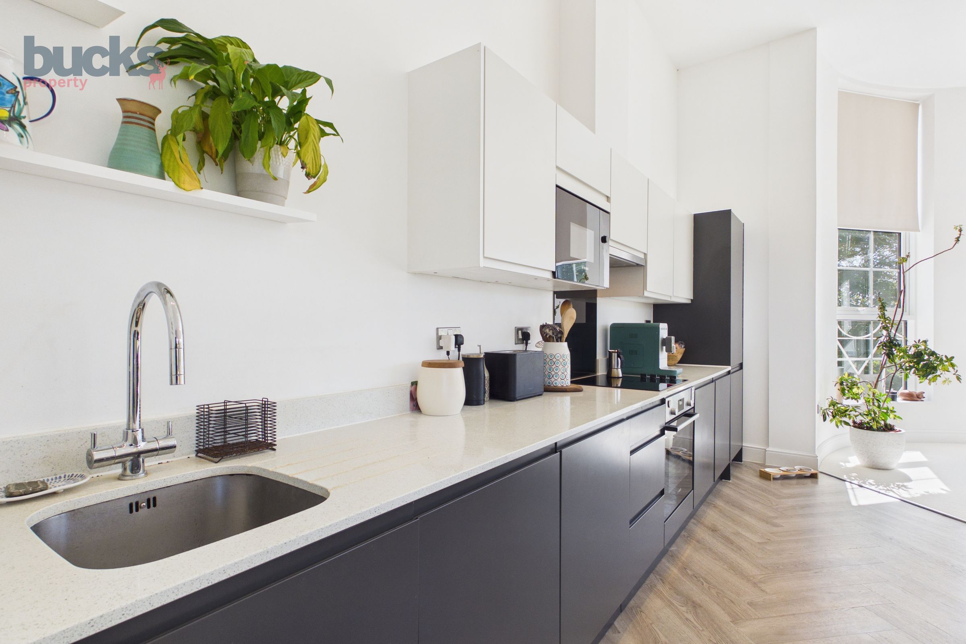
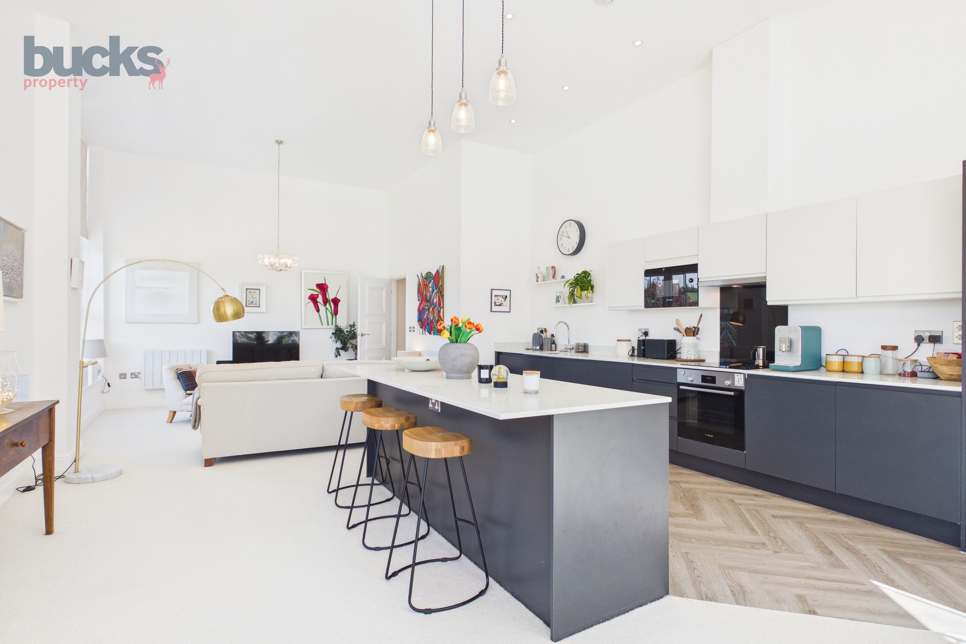
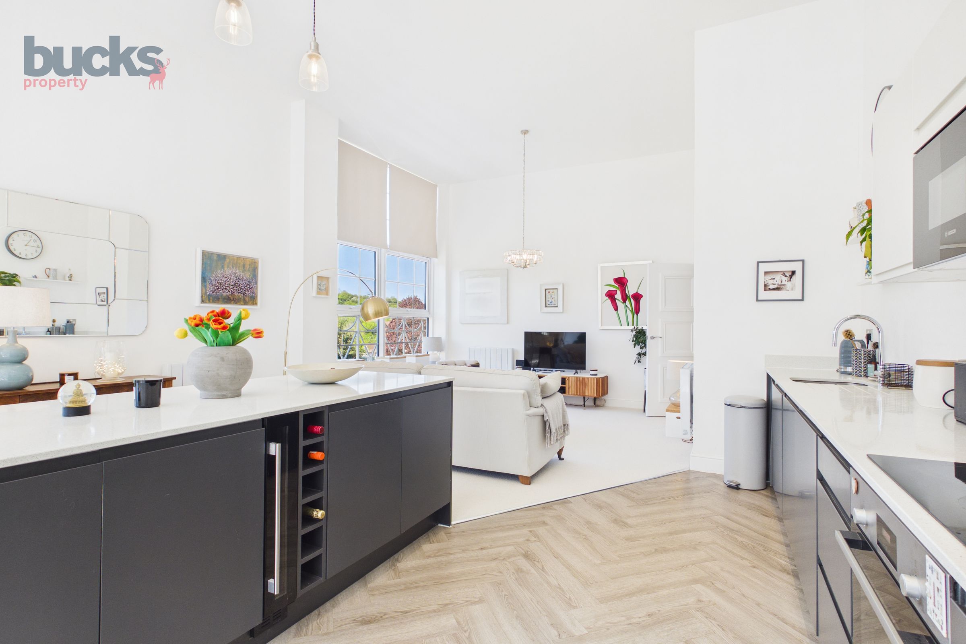
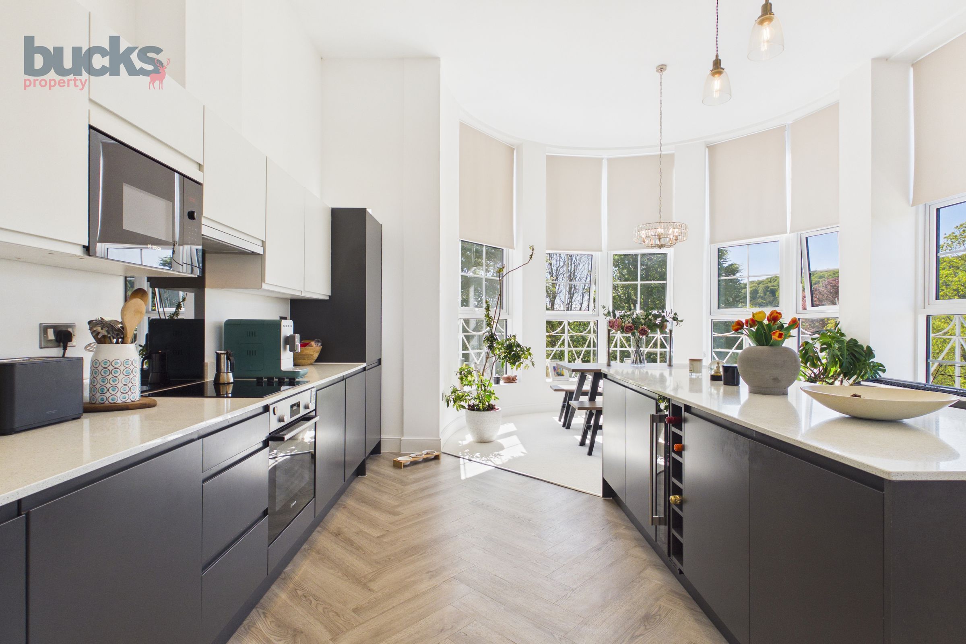
High specification kitchen centred around a substantial island, with integrated Bosch appliances.
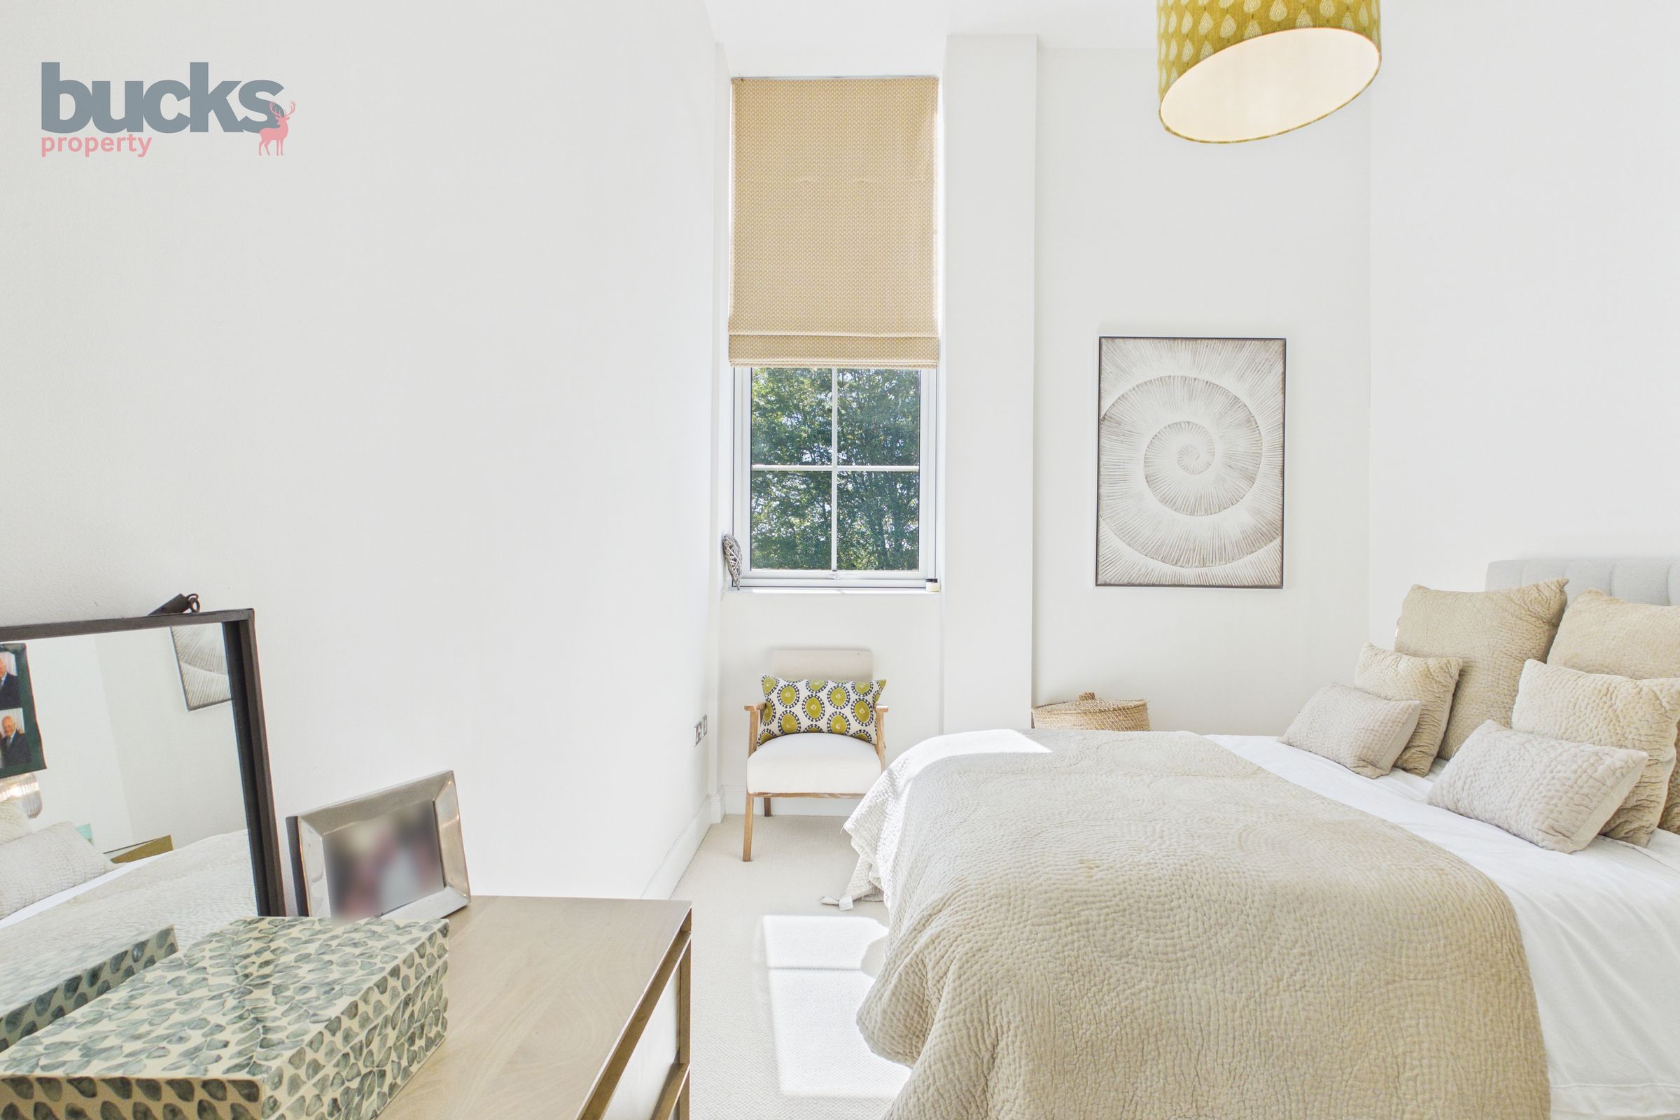
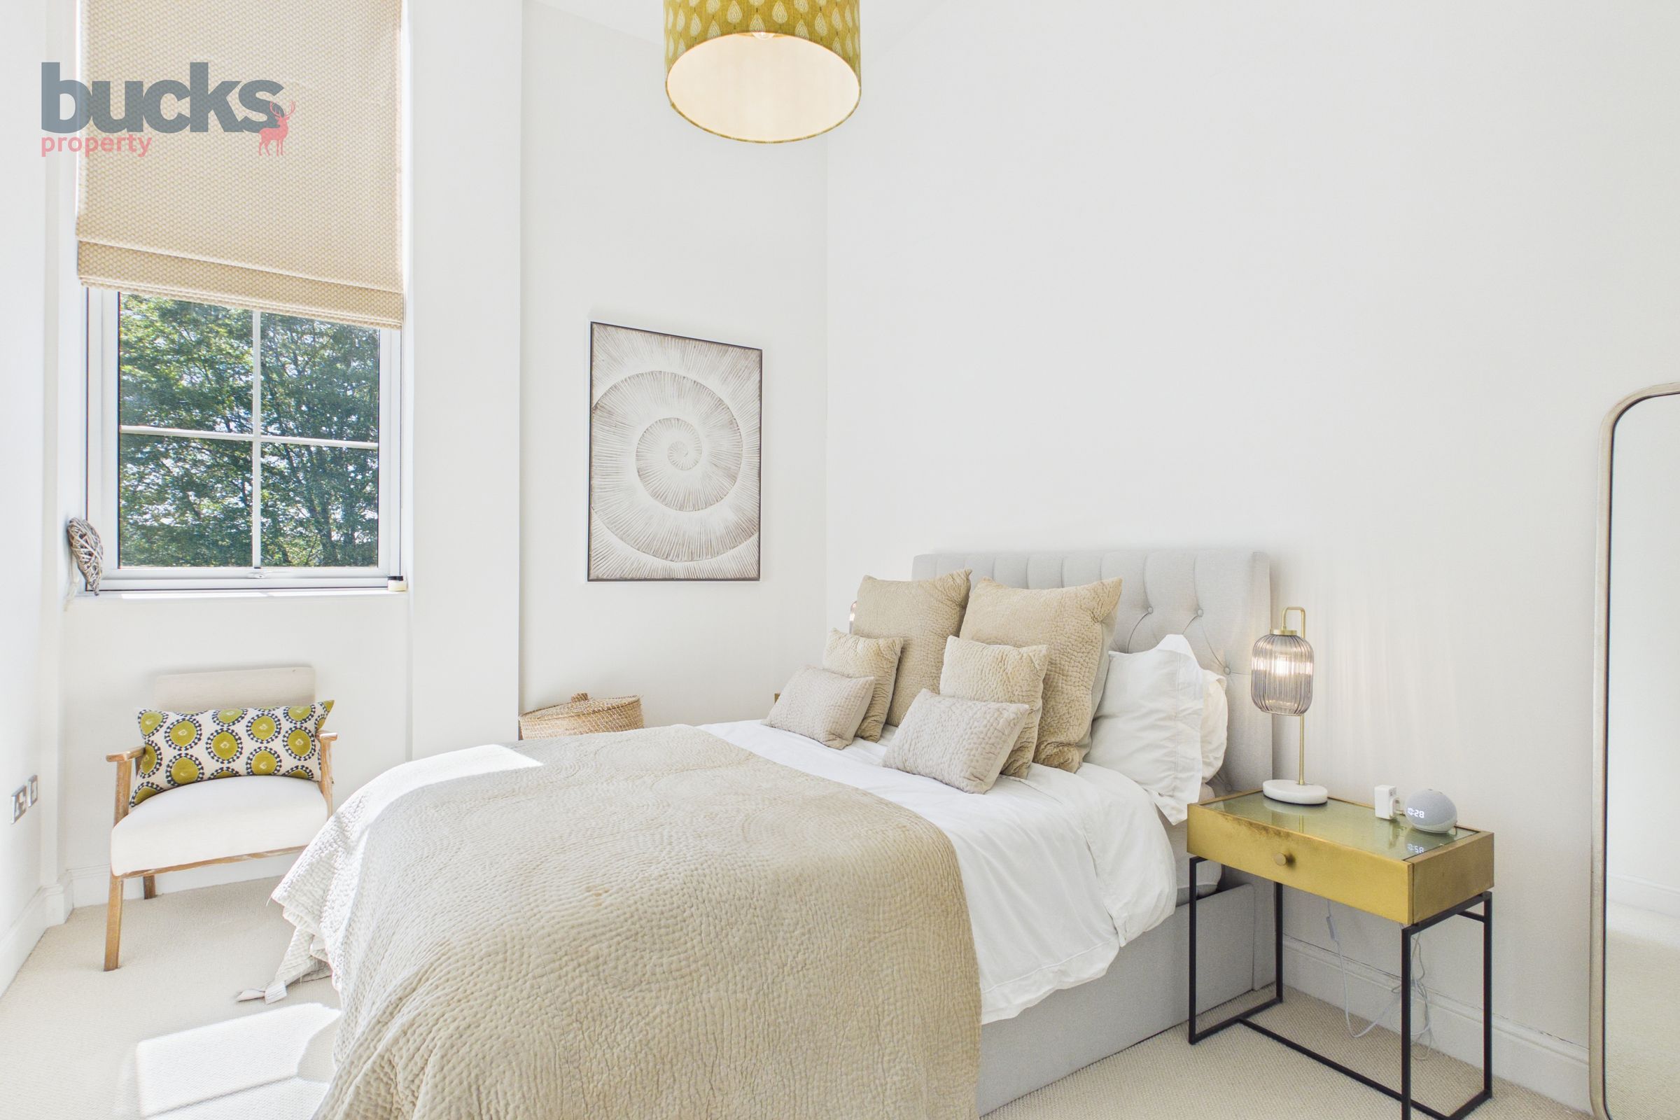
Principal bedroom with a stylish en suite shower room.
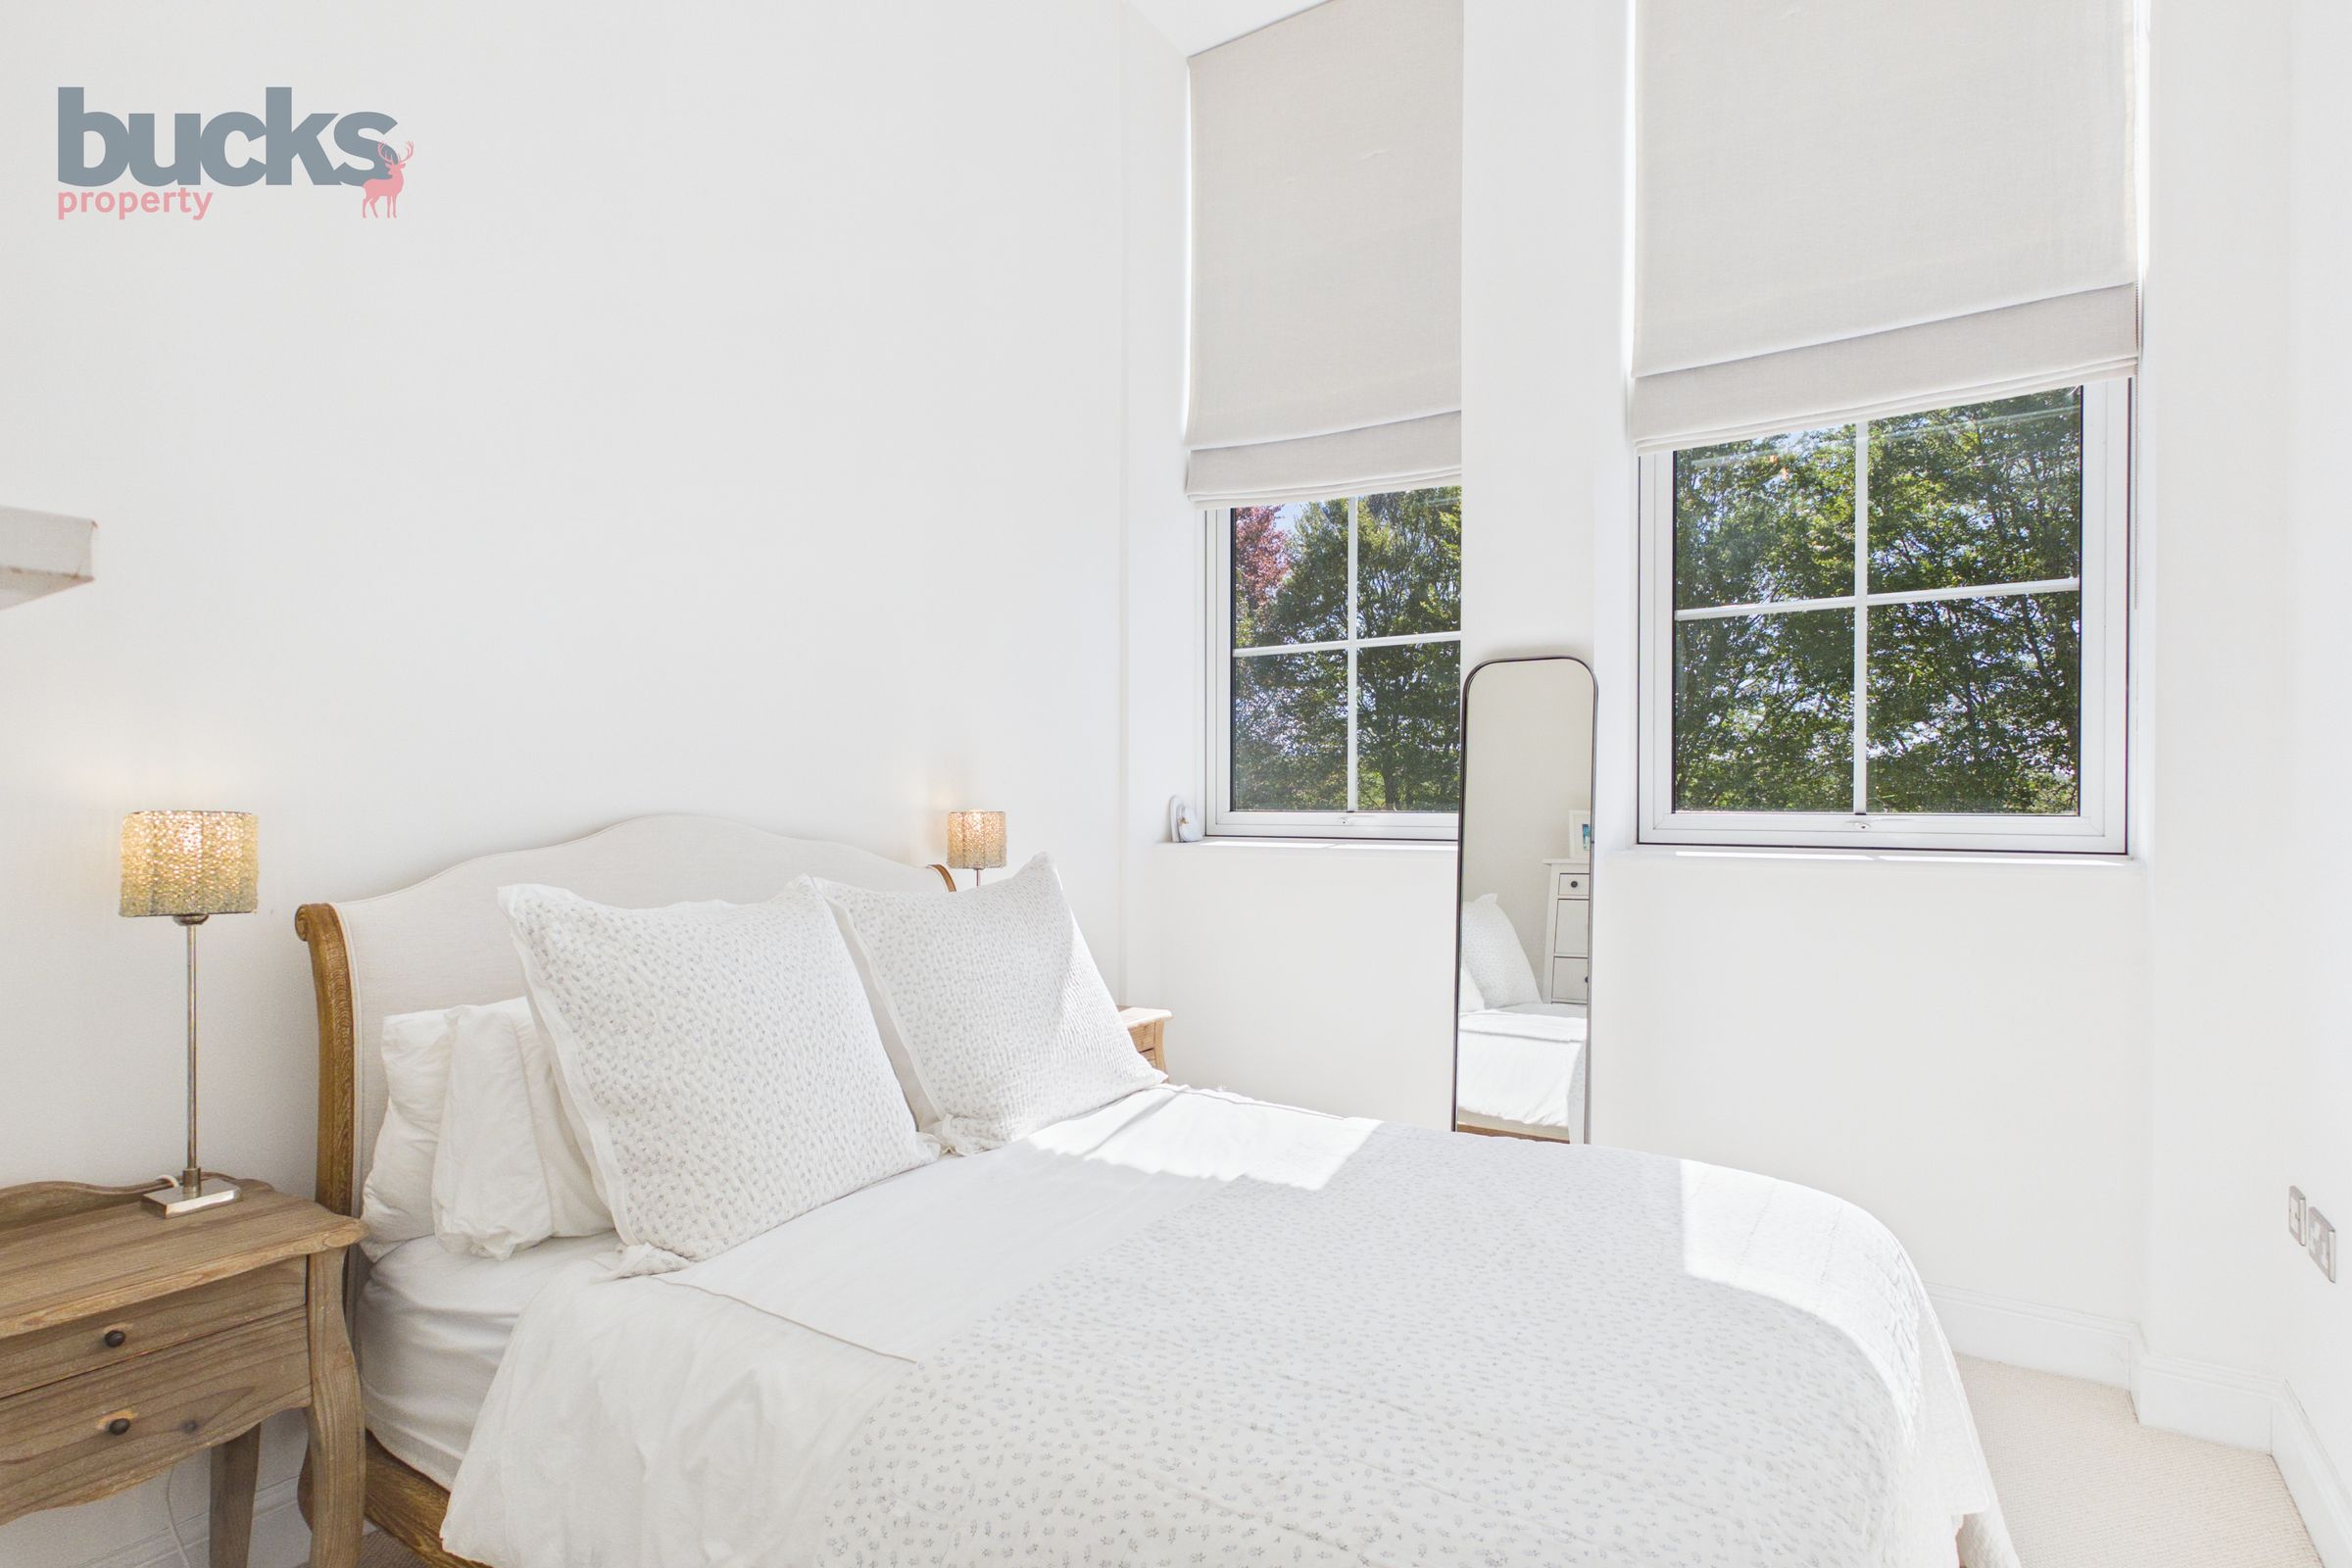
Second well proportioned double bedroom, ideal for guests or home working.
About this property
Property Description:
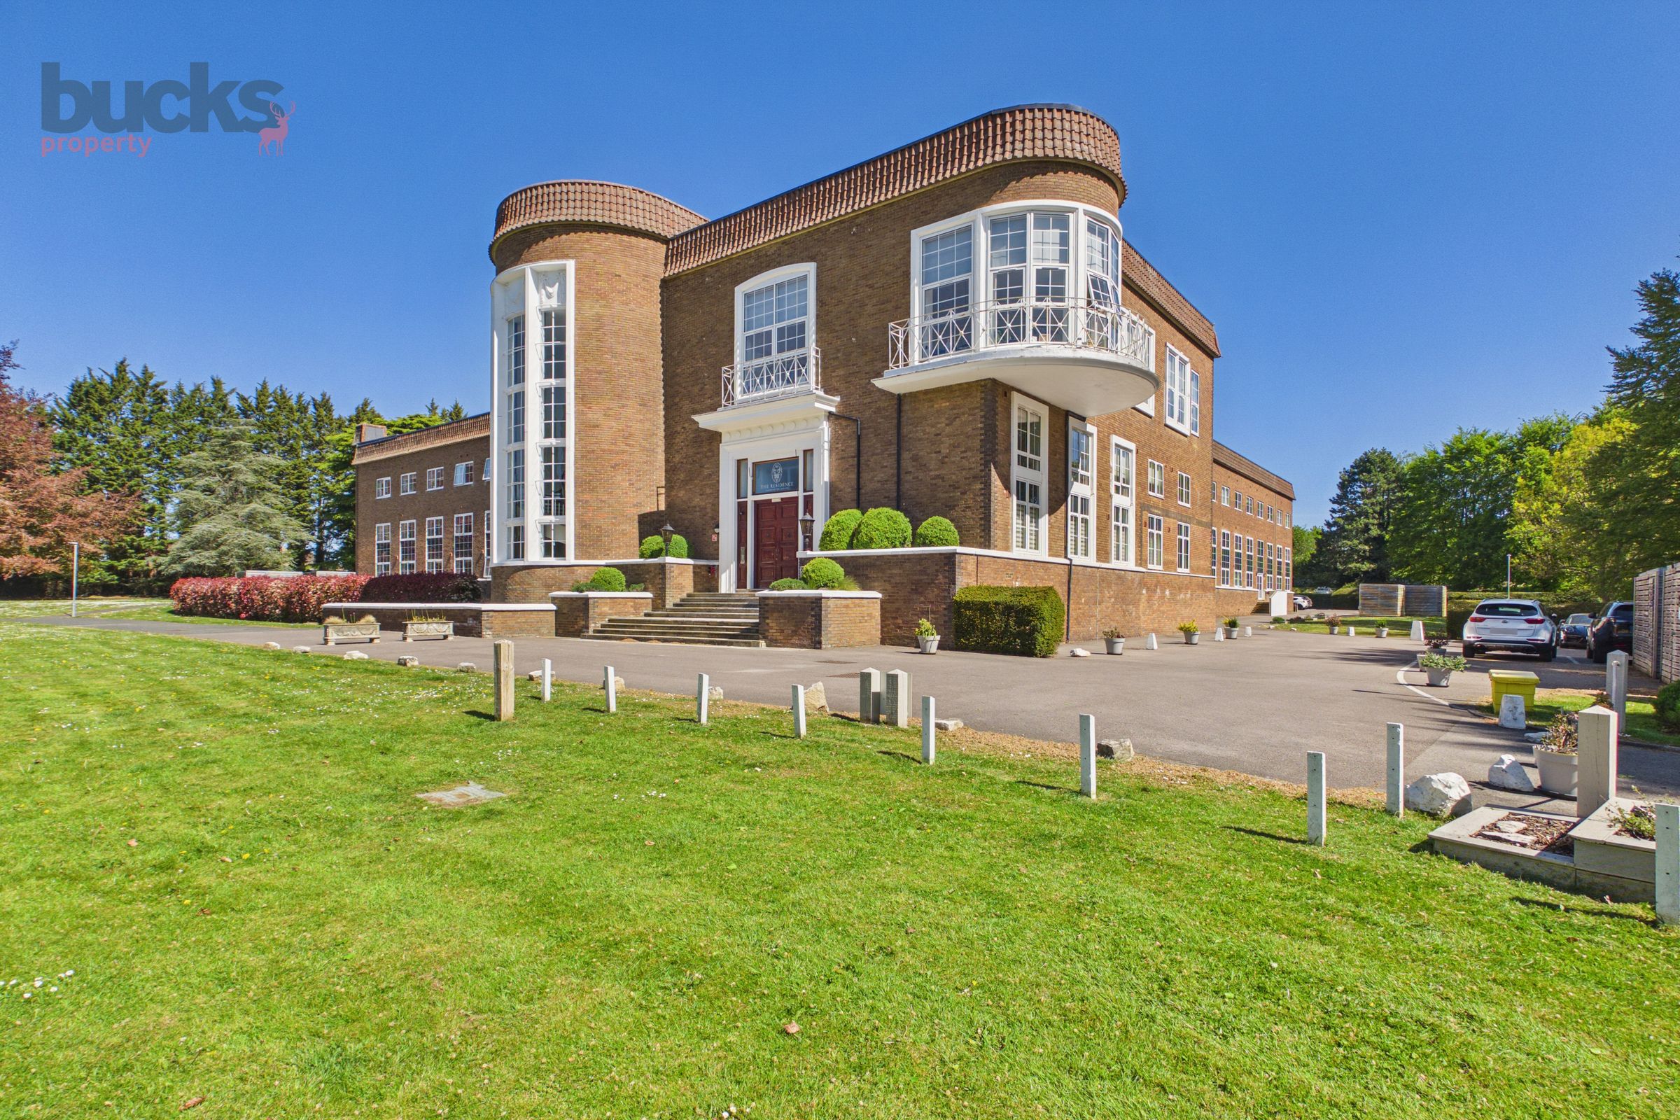
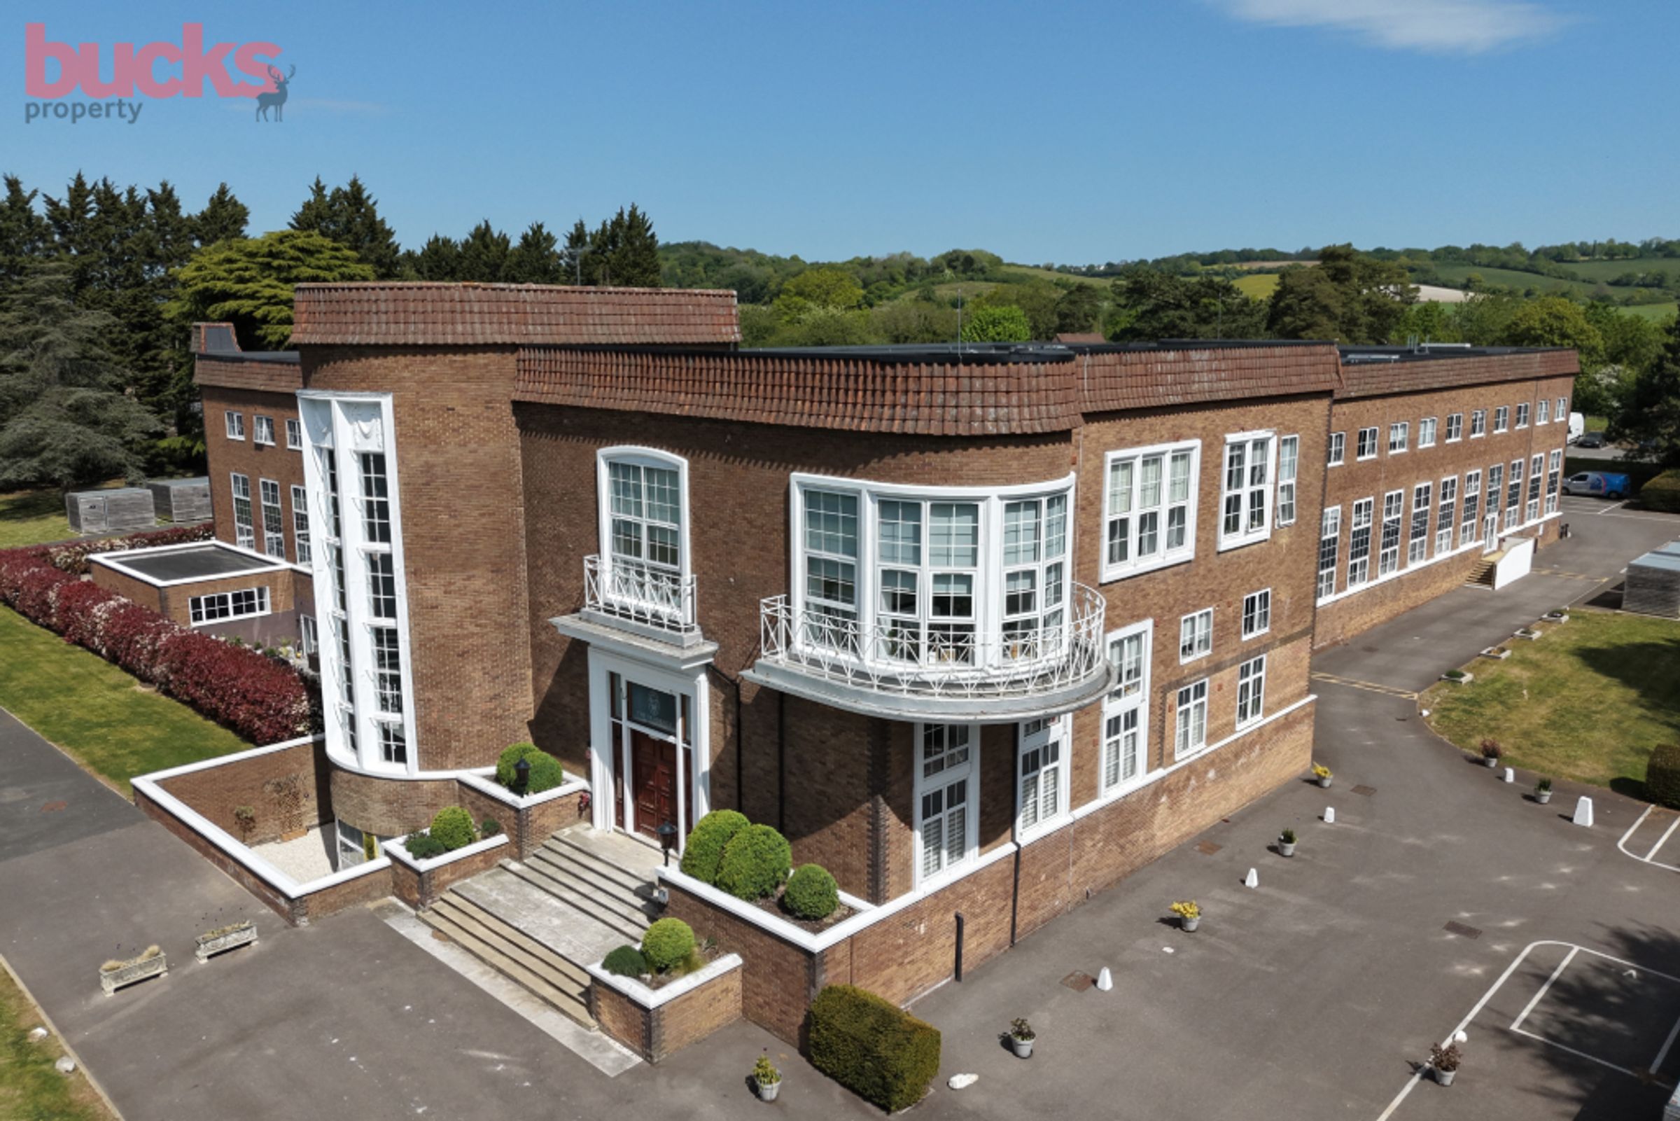
An exceptional two bedroom, two bathroom apartment set within the landmark Art Deco building at The Residence, Saunderton, defined by its remarkable scale, architectural form and outstanding natural light.
The apartment is centred around a truly impressive open plan living space, where a sweeping curved wall of floor to ceiling windows creates a striking focal point and frames far reaching views across the surrounding landscape. The ceiling height and volume of this room immediately set it apart, with natural light pouring in throughout the day and giving the space a sense of openness rarely found in apartment living.
The kitchen is beautifully integrated within this setting, centred around a substantial island and finished to a high specification with Bosch appliances and clean, contemporary cabinetry. It is a space that balances form and function, equally suited to everyday living and entertaining.
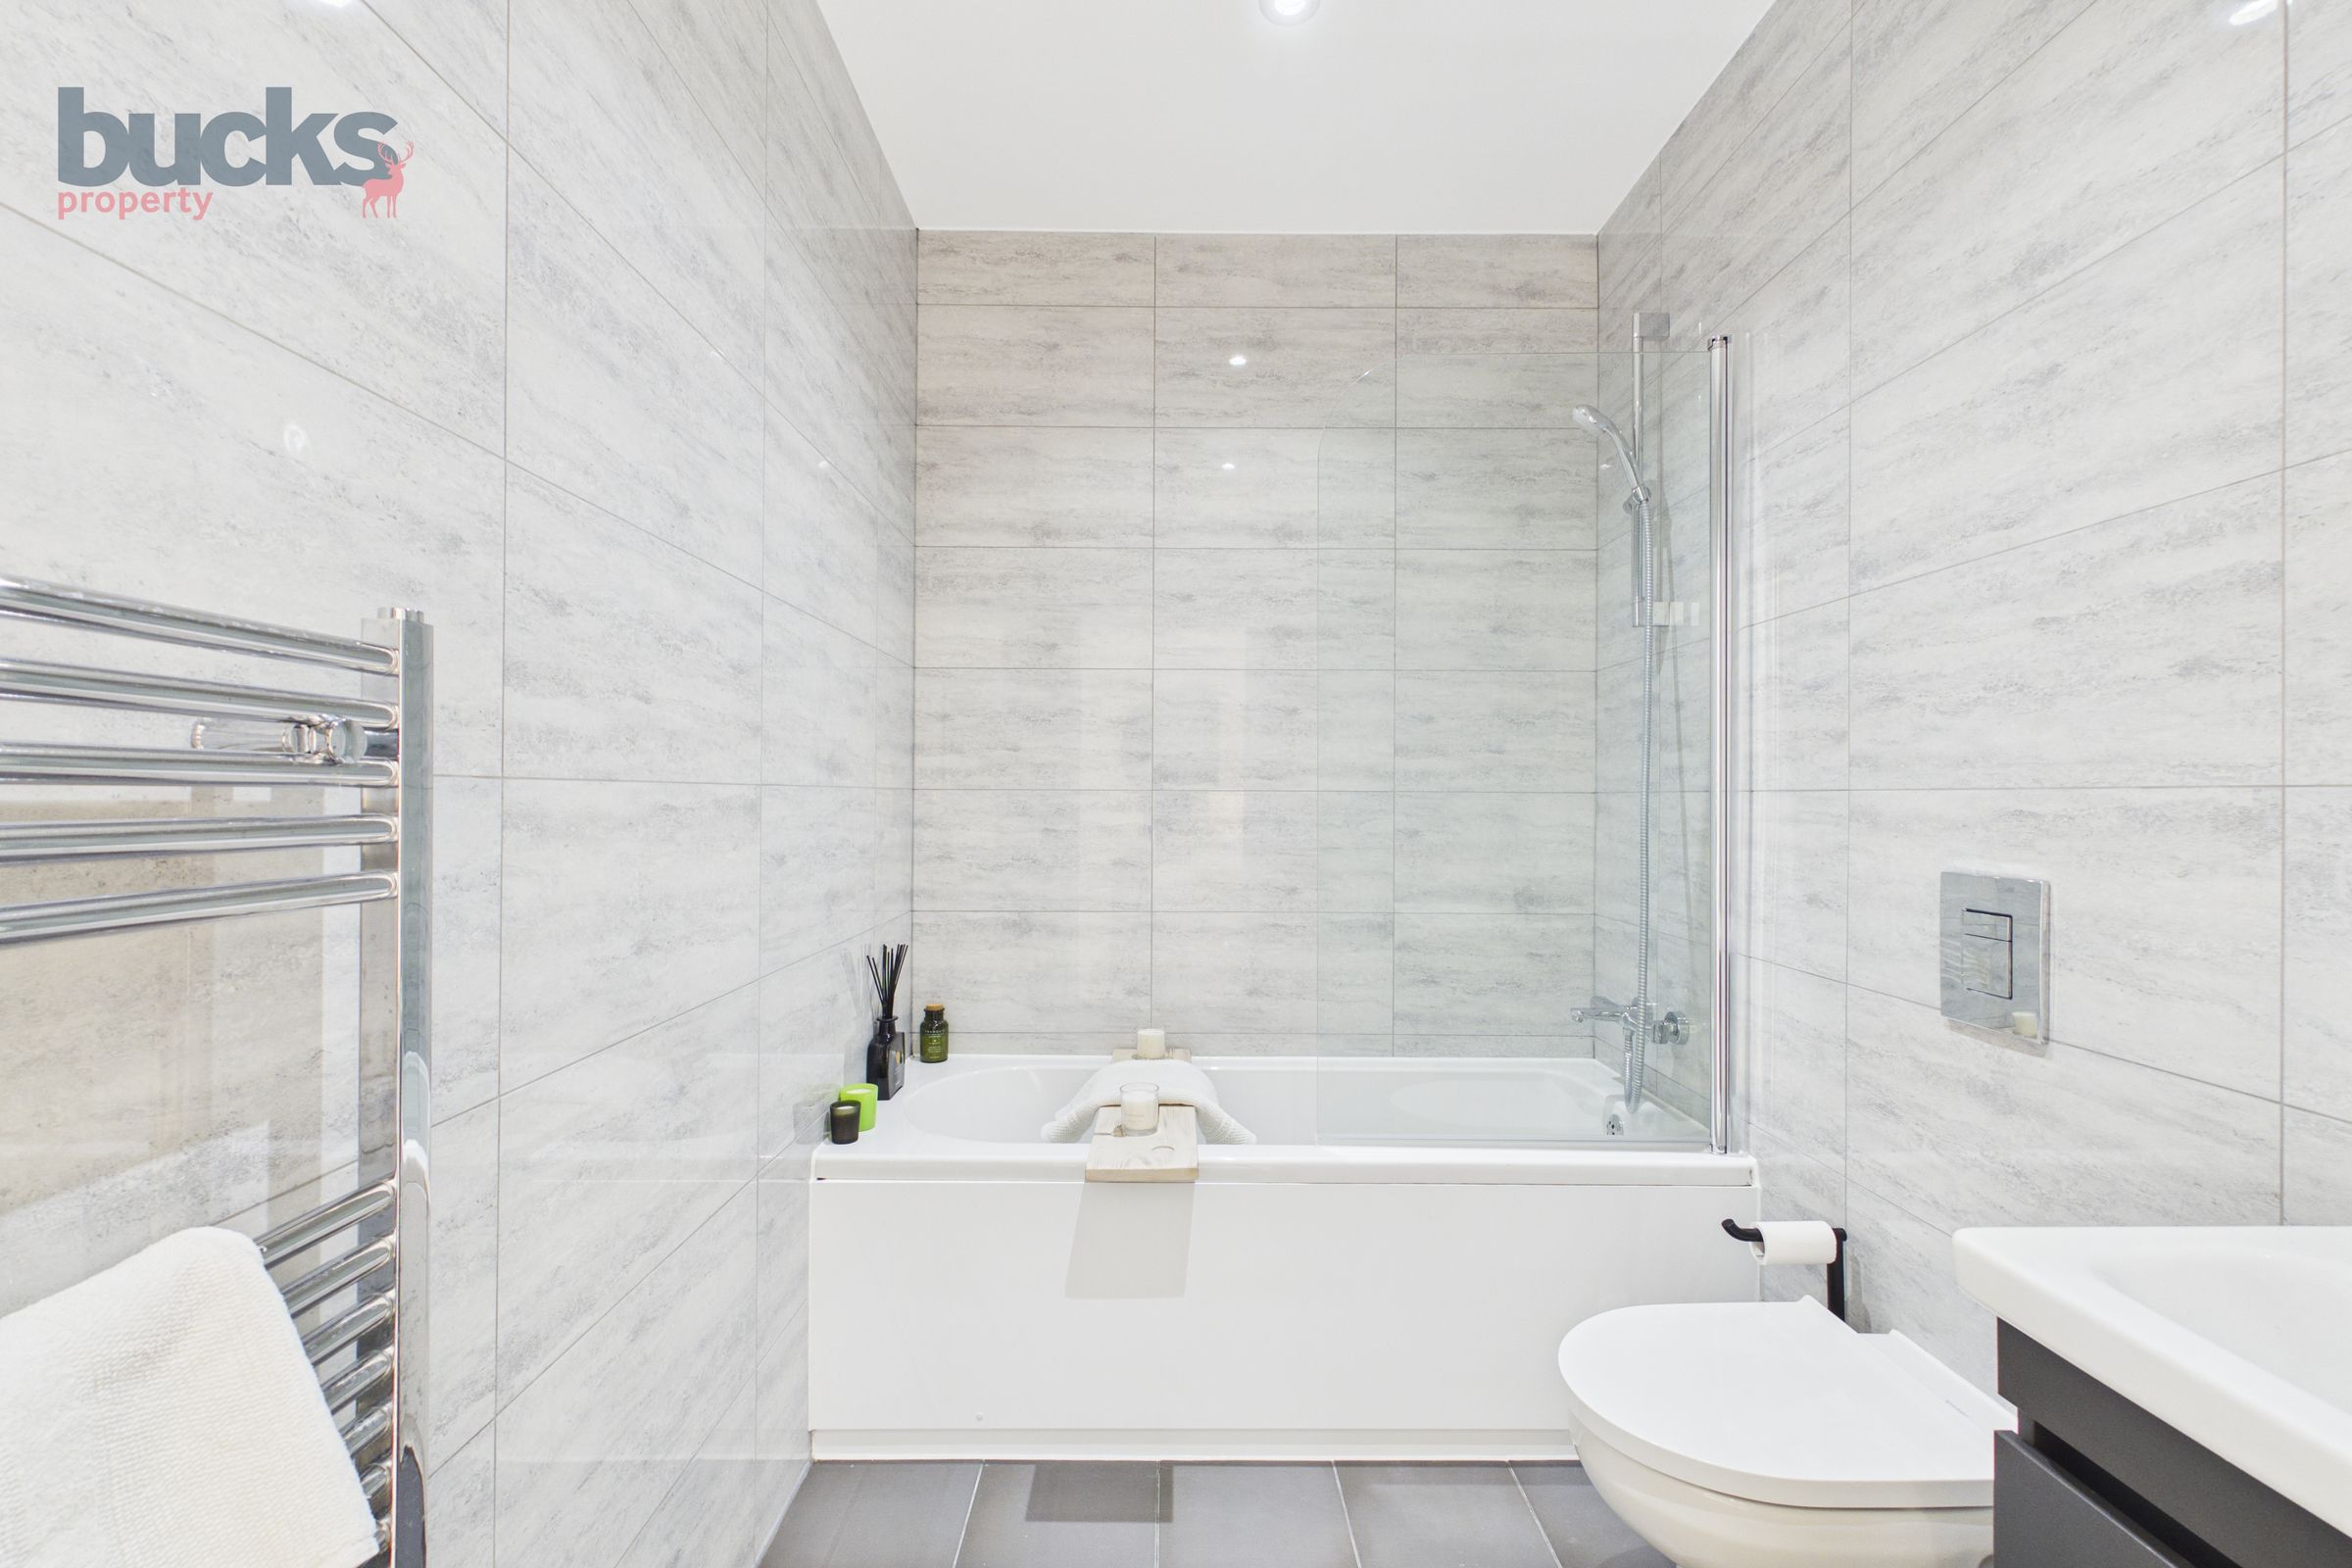
The principal bedroom is calm and well proportioned, benefitting from excellent natural light and a stylish en suite. The second bedroom is a comfortable double, ideal for guests, a home office or additional living space. The main bathroom is finished to a high standard, offering both a bath and separate rainwater shower.
In addition, the apartment benefits from a substantial internal room, currently used for storage, offering a highly versatile space that could be adapted to suit a range of uses. With its enclosed layout, it would lend itself particularly well to a home cinema, media room or private retreat, providing a valuable and flexible addition to the overall accommodation.
Apartments of this nature are rarely available within The Residence, combining architectural interest, volume and light in a way that clearly sets this home apart.
The Development:
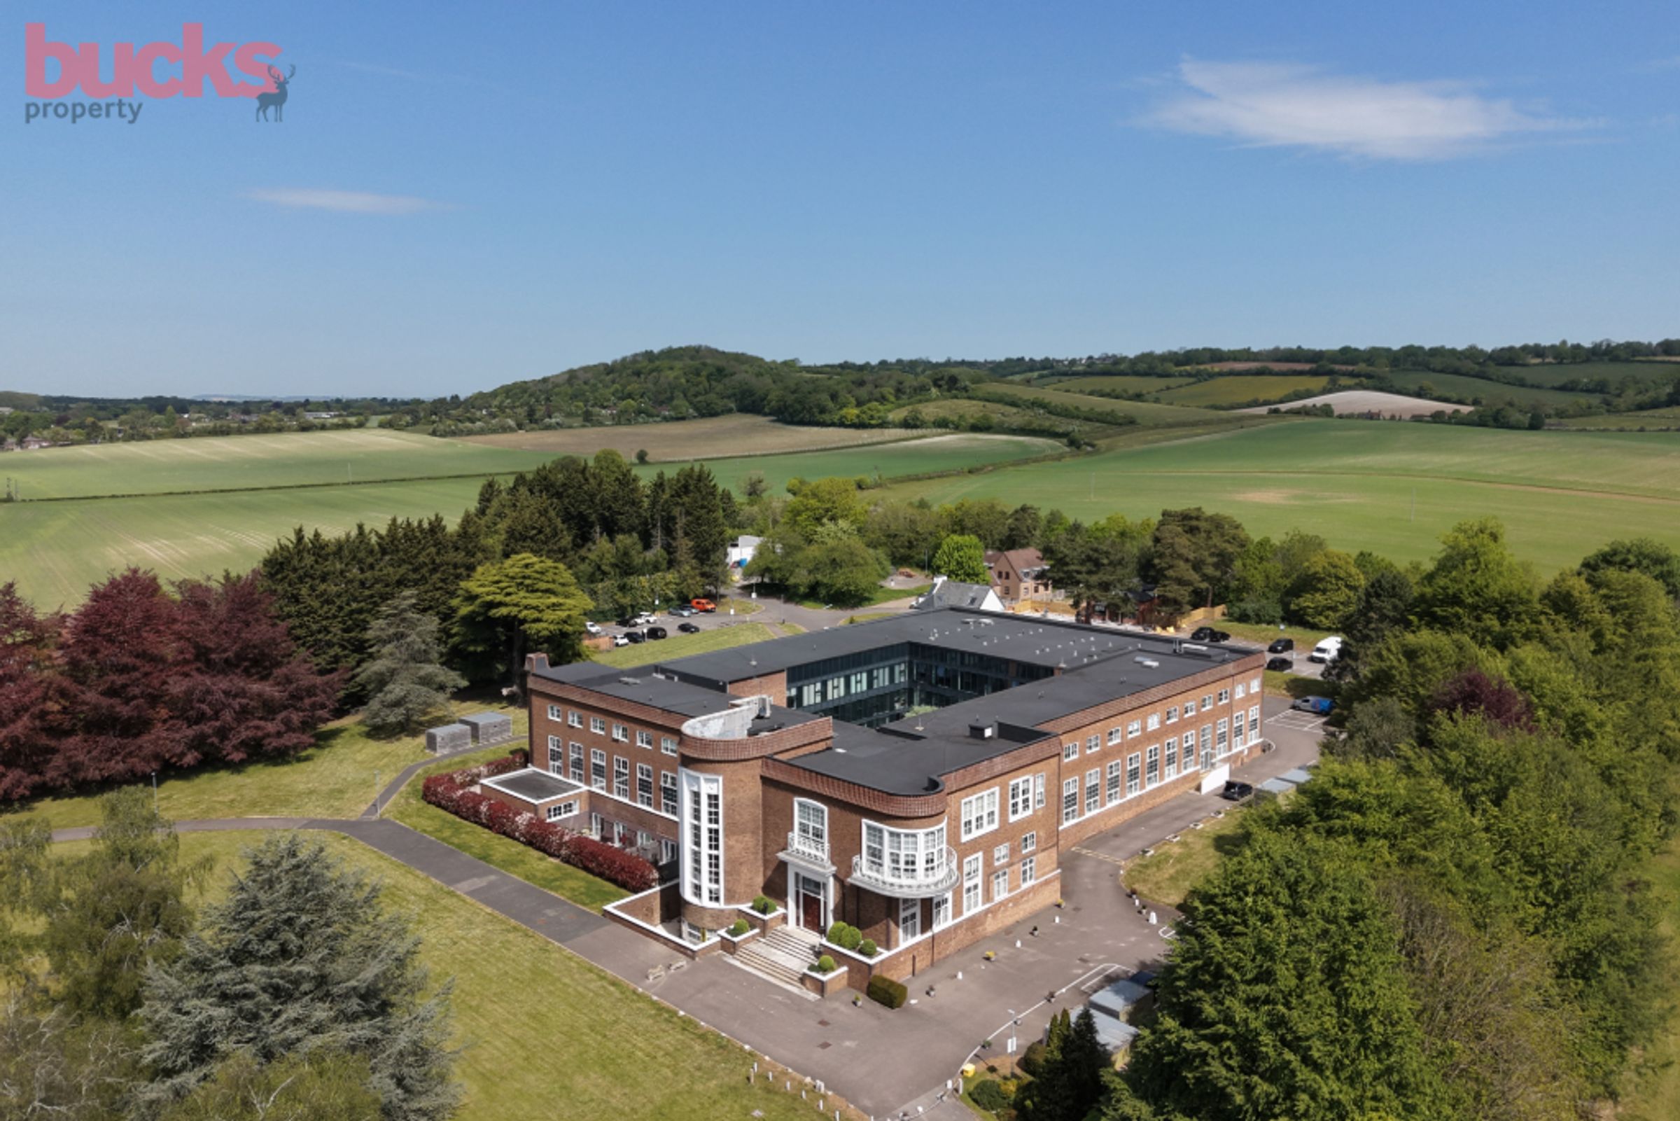
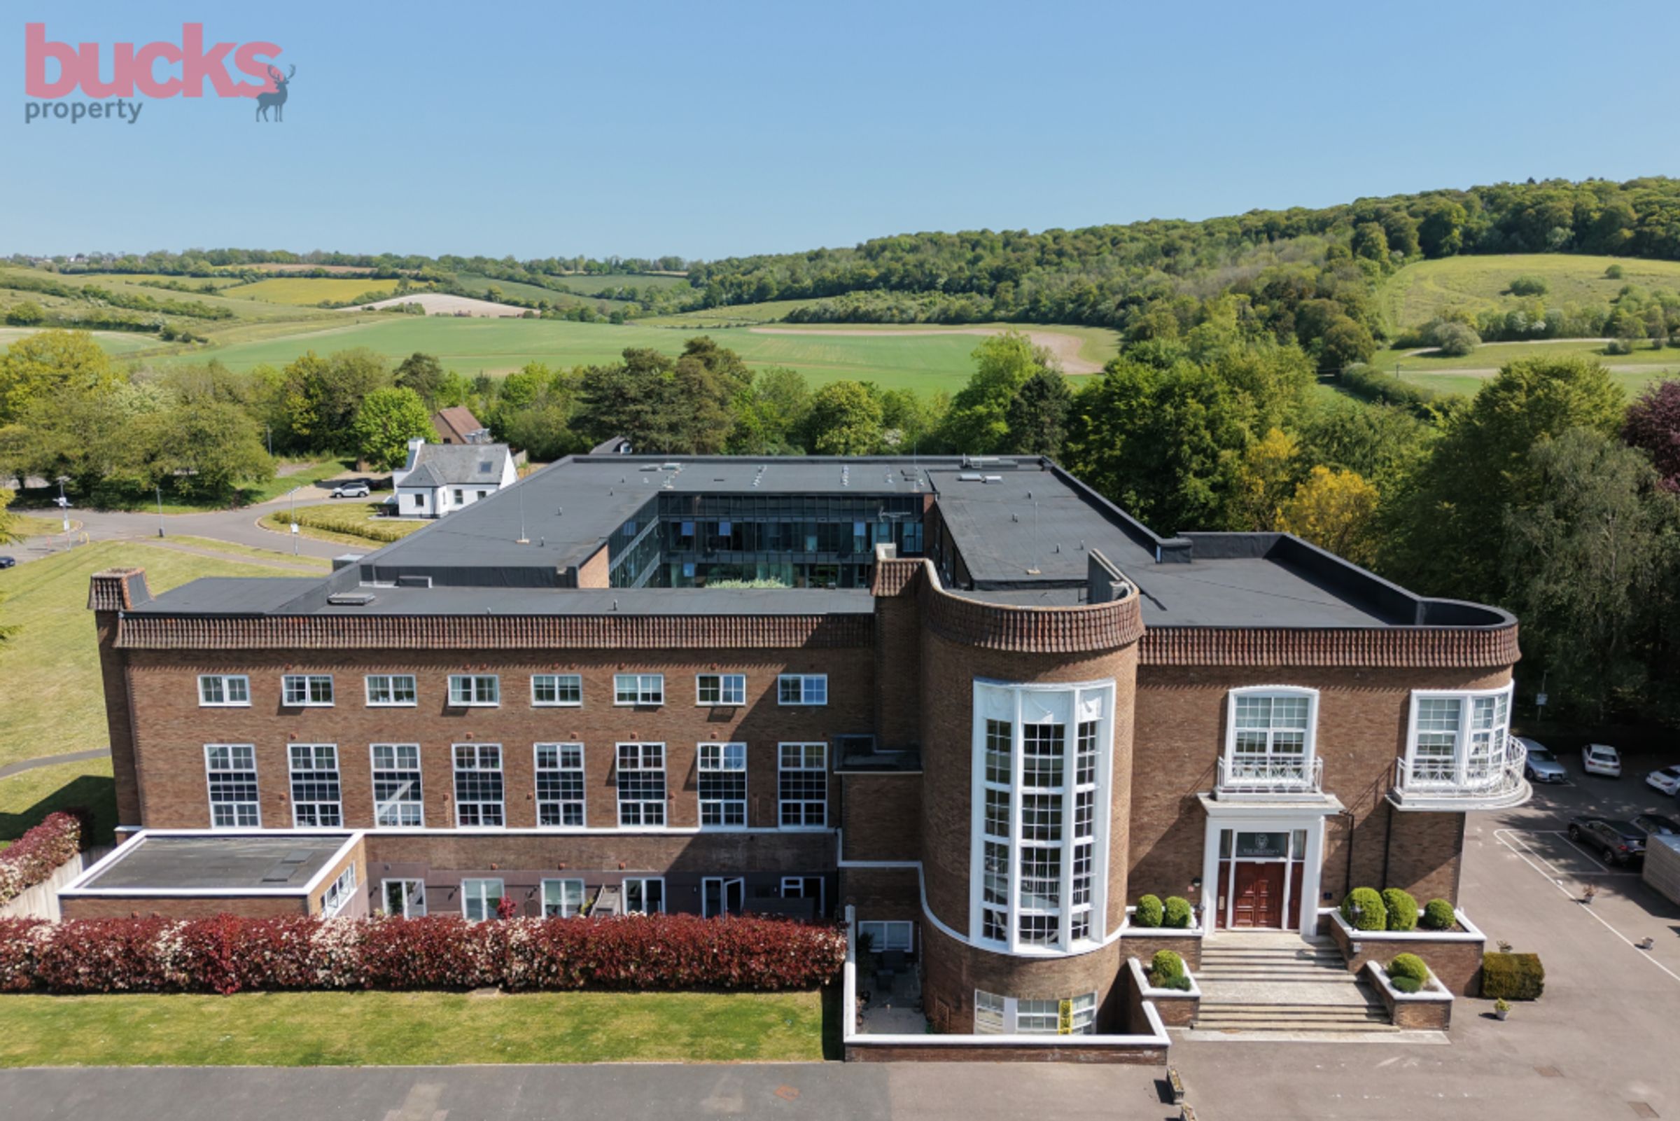
The Residence is a striking Art Deco building that has been thoughtfully converted to create a collection of high quality apartments, set within well maintained communal grounds.
The building is well known for its distinctive architecture, generous proportions and overall sense of space, offering something genuinely different to more conventional developments. Residents benefit from access to communal gardens and a private on site gym.
Location:
Saunderton offers an appealing balance of countryside surroundings and excellent connectivity.
The property is conveniently located for Saunderton Station, providing a direct service into London Marylebone in approximately 45 minutes. The surrounding Chiltern Hills, an Area of Outstanding Natural Beauty, offer extensive walking routes and open countryside.
Nearby High Wycombe and Princes Risborough provide a wide range of shopping, dining and everyday amenities.
What we love:
The curvature of the room, the height of the ceilings and the wall of glass combine to create a living space that feels completely unique within the building. It is bright, open and constantly connected to the views beyond, changing with the light throughout the day. It is a room that naturally draws you in and one that is very difficult to replicate elsewhere.
Key details
Broadband: up to 1800mbps
Parking: Allocated parking
1243ft2 floor area
Leasehold
Lease end: 28 April 2271
Council tax band C
Local authority: Buckinghamshire County Council
Additional information
- Energy efficiency (current)
- D (56)
- Energy efficiency (potential)
- D (56)
- Environmental impact (current)
- D (61)
- Environmental impact (potential)
- D (61)
- Is in a conservation area
- No
- Is a listed property
- No
- Construction materials
- Brick and block


Near the property
Rooms and dimensions
Entrance Hall
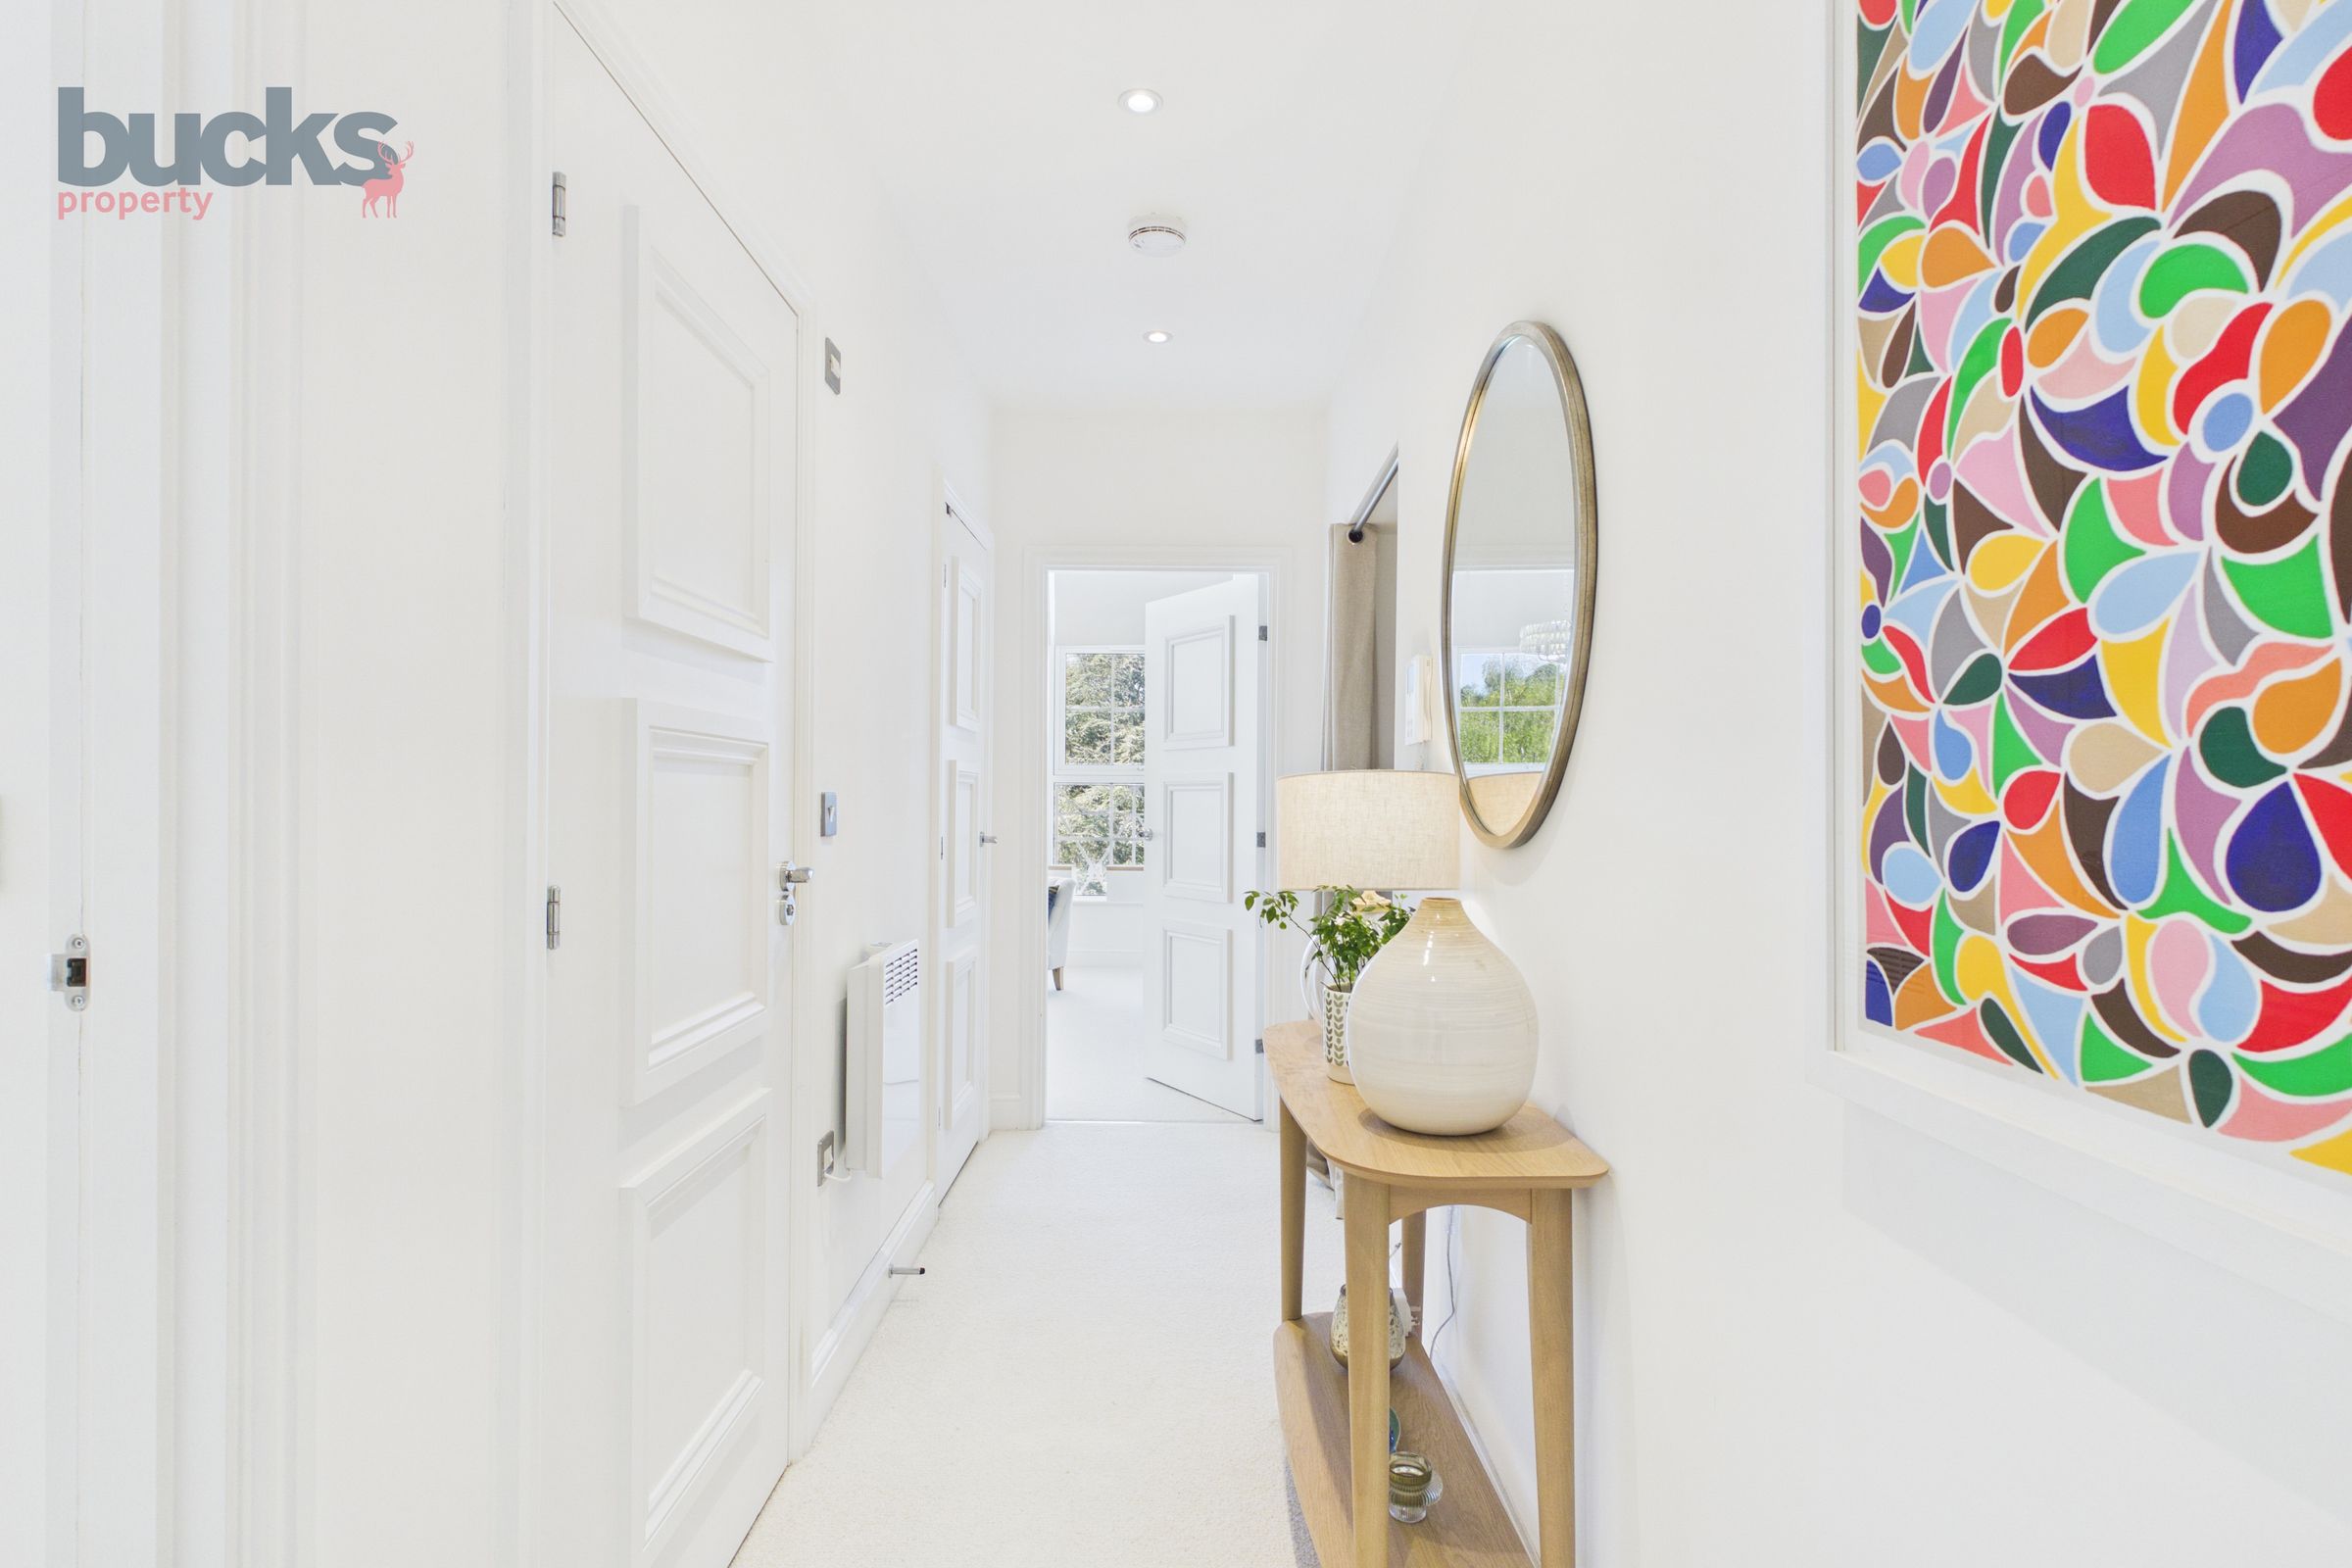
A welcoming entrance space with a sense of width and flow, providing access to all principal rooms. Finished in a clean, contemporary style, with space for storage and a natural introduction to the apartment.
Storage/Cinema Room
In addition, the apartment benefits from a substantial internal room, currently used for storage, offering a highly versatile space that could be adapted to suit a range of uses. With its enclosed layout, it would lend itself particularly well to a home cinema, media room or private retreat, providing a valuable and flexible addition to the overall accommodation.
Living / Dining Room
A truly exceptional space and the defining feature of the apartment. The room is wrapped by a sweeping curved wall of floor to ceiling windows, drawing in an abundance of natural light and framing far reaching views. The ceiling height enhances the sense of volume, creating a bright, open and highly impressive living environment with clearly defined areas for both relaxing and dining.
Kitchen
Seamlessly integrated within the main living space, the kitchen is centred around a substantial island and finished to a high specification with integrated Bosch appliances. Clean lines and contemporary cabinetry create a refined, practical space that works effortlessly for both everyday use and entertaining.
Principle Bedroom
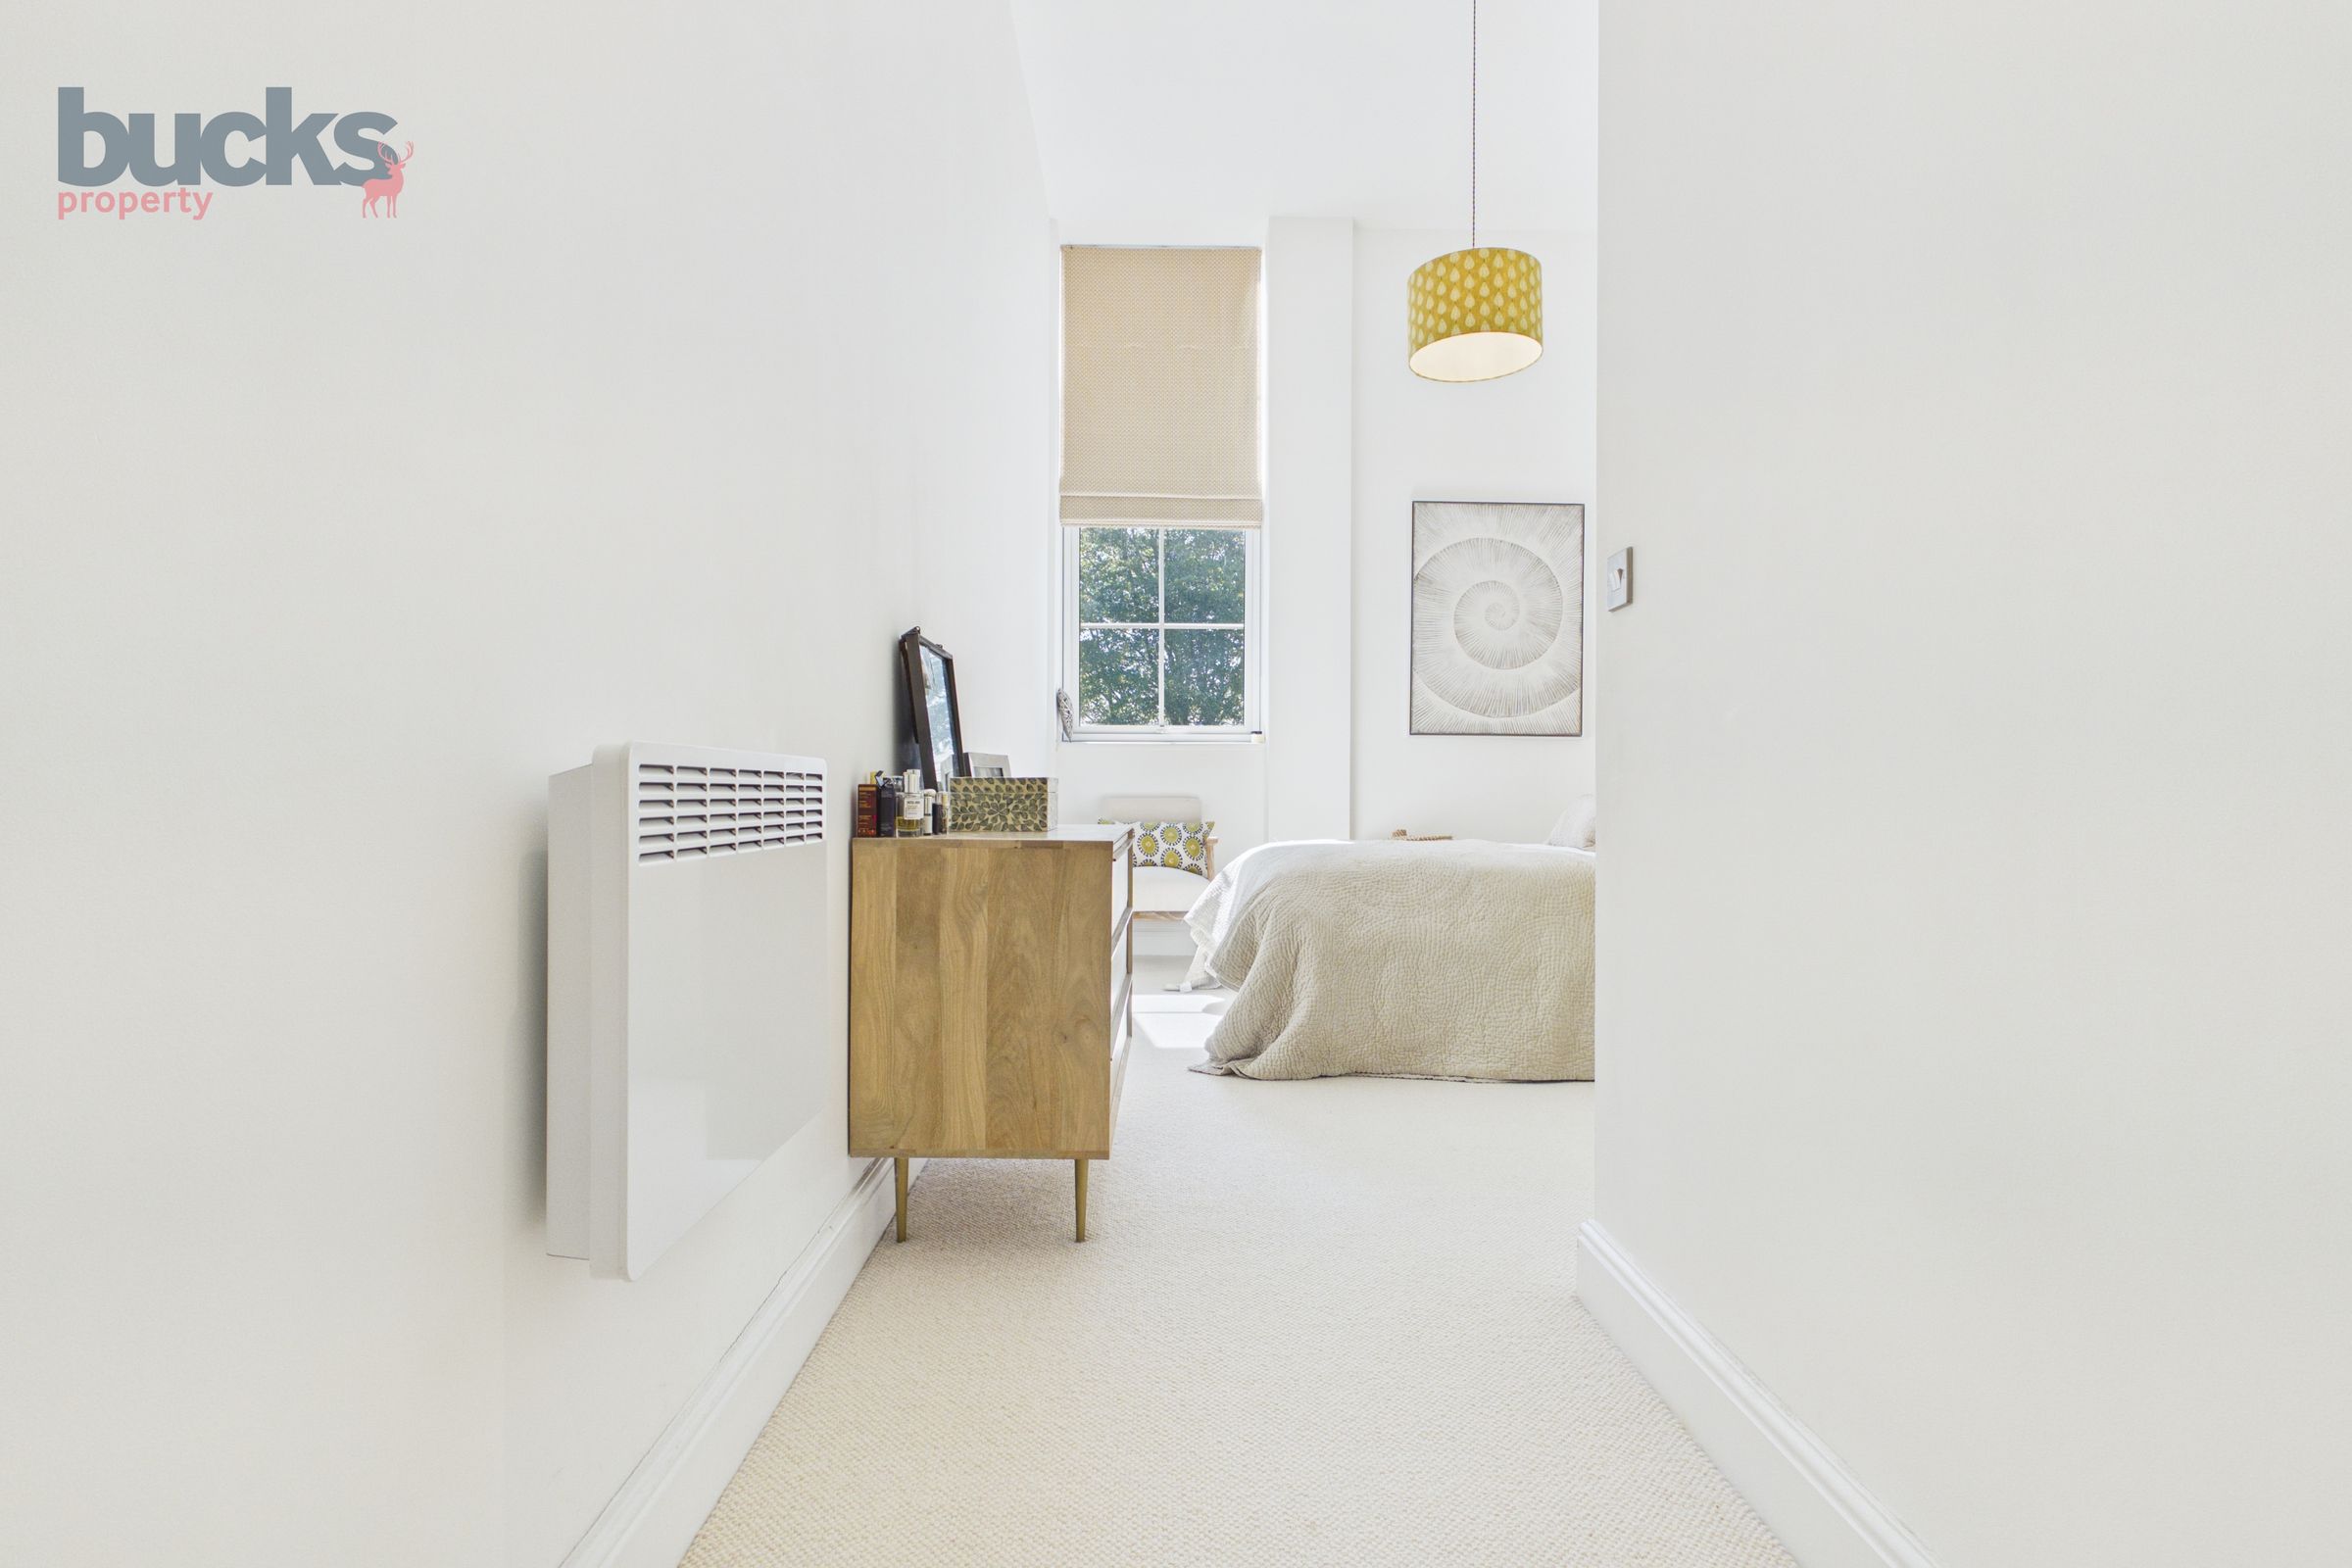
A calm and well proportioned double bedroom, enjoying excellent natural light and a peaceful outlook. The room is well balanced, with space for wardrobes and the benefit of a stylish en suite and walk-in wardrobe.
En-suite
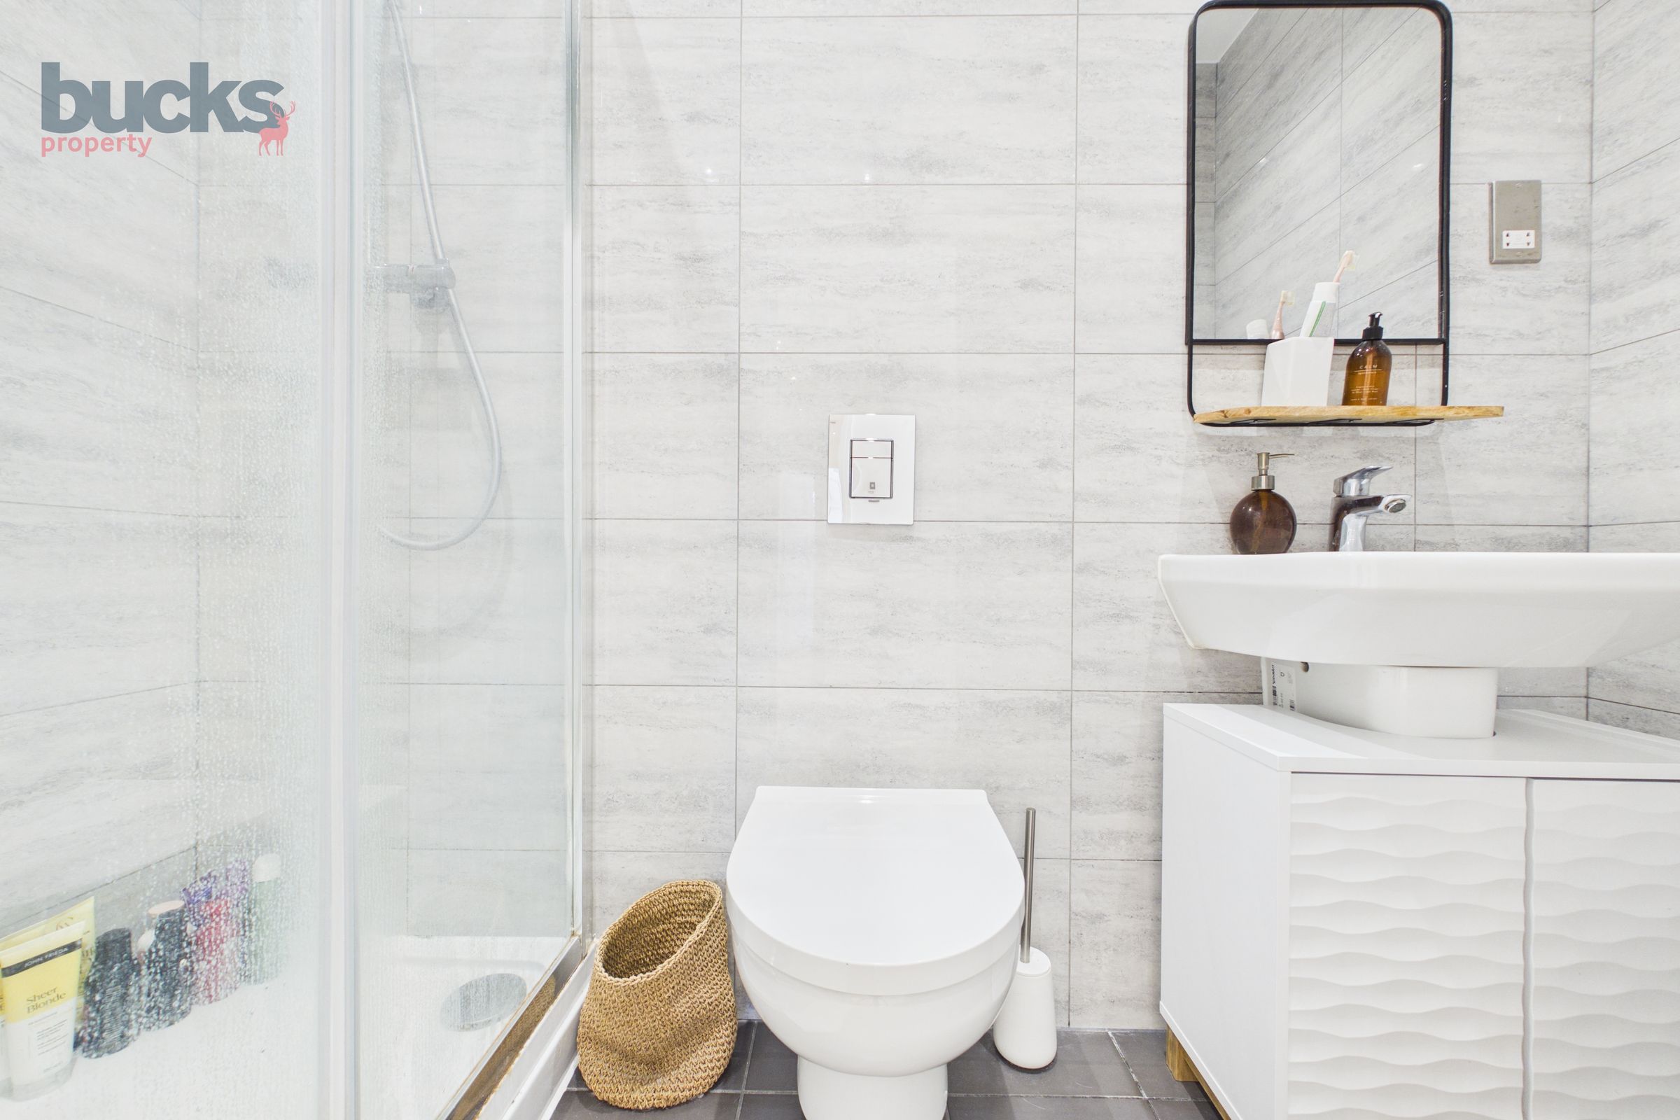
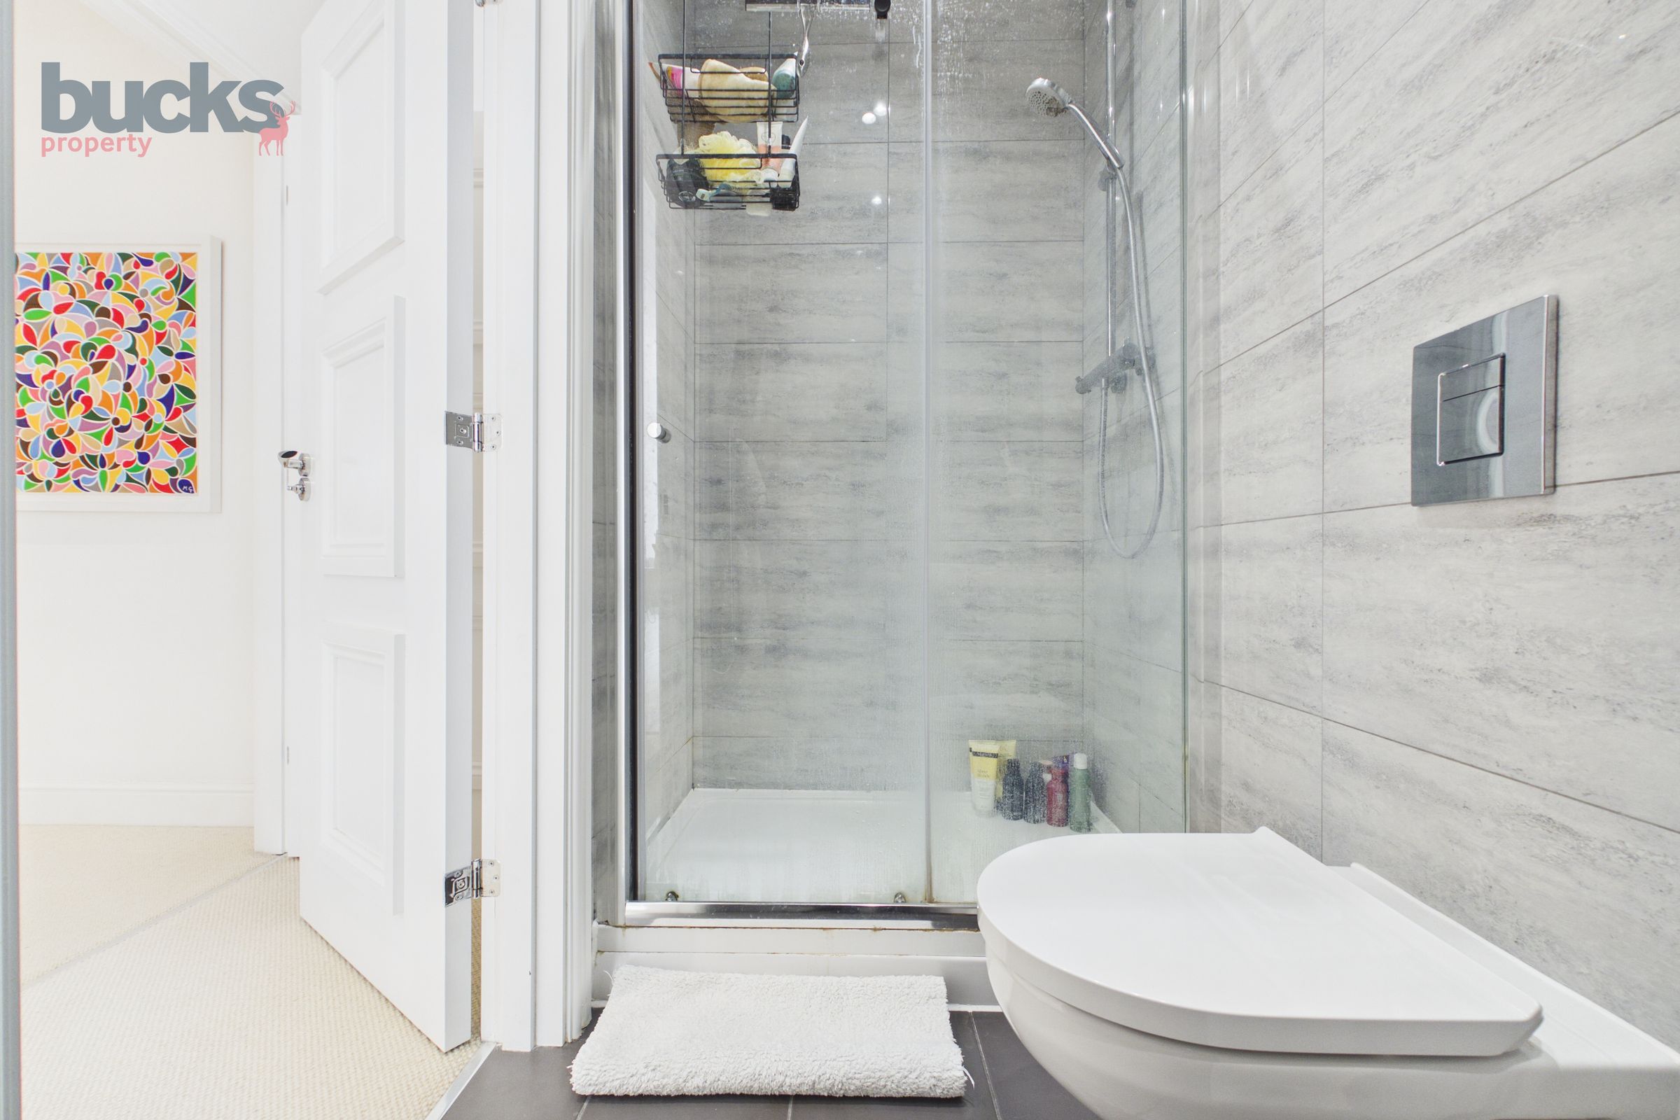
Well appointed and finished in a modern, understated style, comprising a walk in shower, wash basin and WC.
Bedroom Two
A comfortable second double bedroom, ideal for guests, a home office or additional living space, offering flexibility to suit a range of needs.
Bathroom
A spacious and well finished bathroom, featuring both a bath and separate rainwater shower, complemented by contemporary fittings and a clean, timeless design.