Like the look of this property?
We would love to hear from you and arrange a viewing of this property. Get in touch now!
Looking to sell a property?
You can get a free online or in person valuation.
Property features
Four-bedroom modern family home.
Ex-show home with upgraded specification.
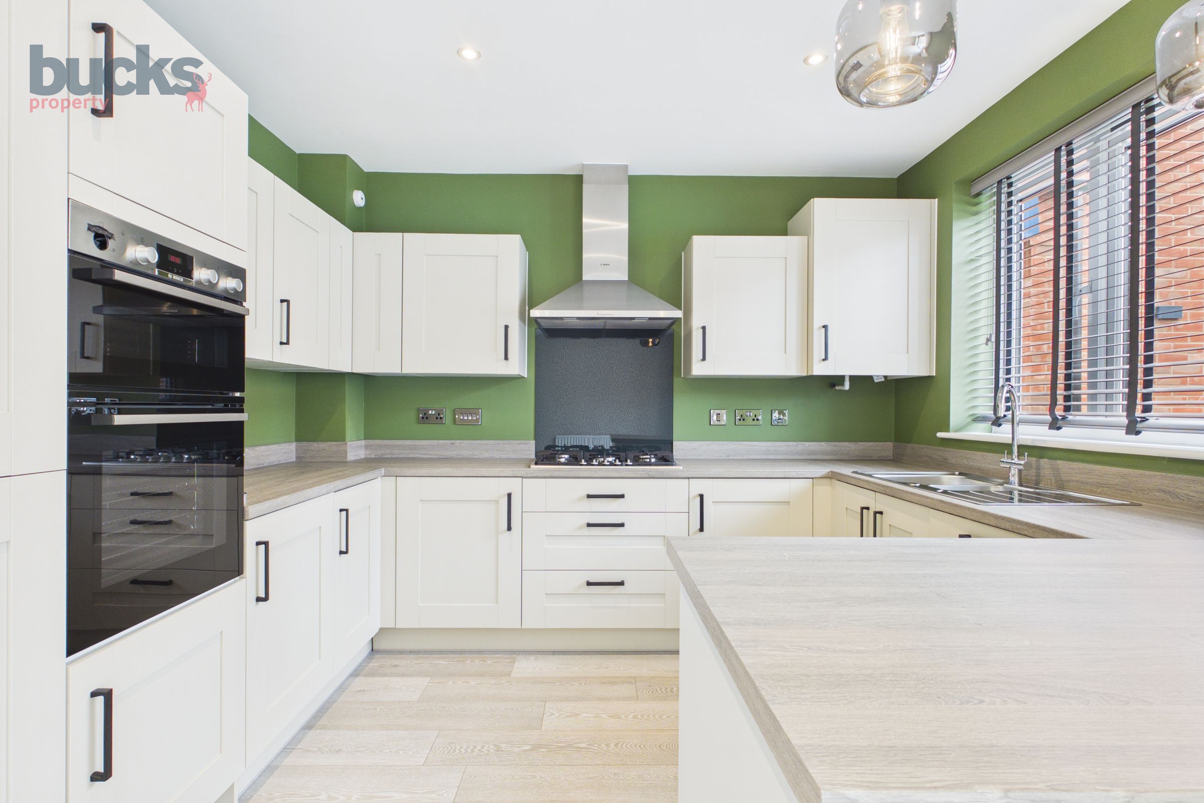
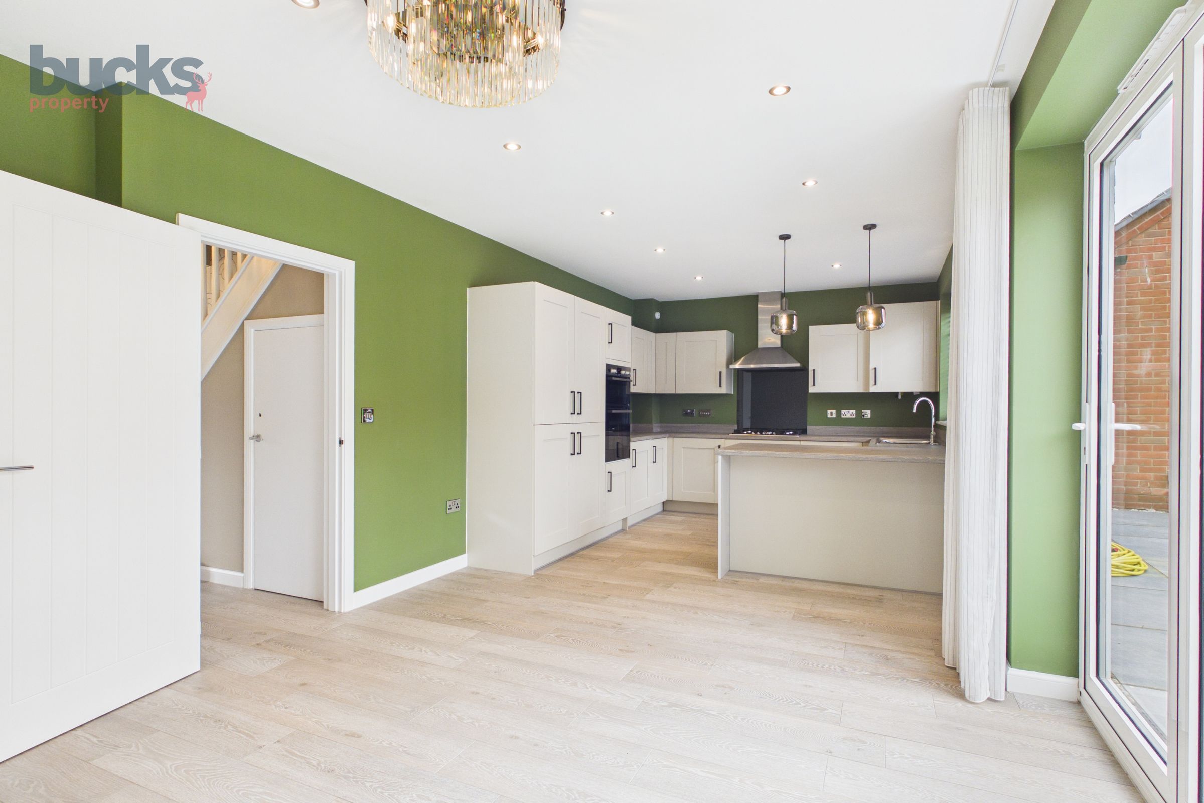
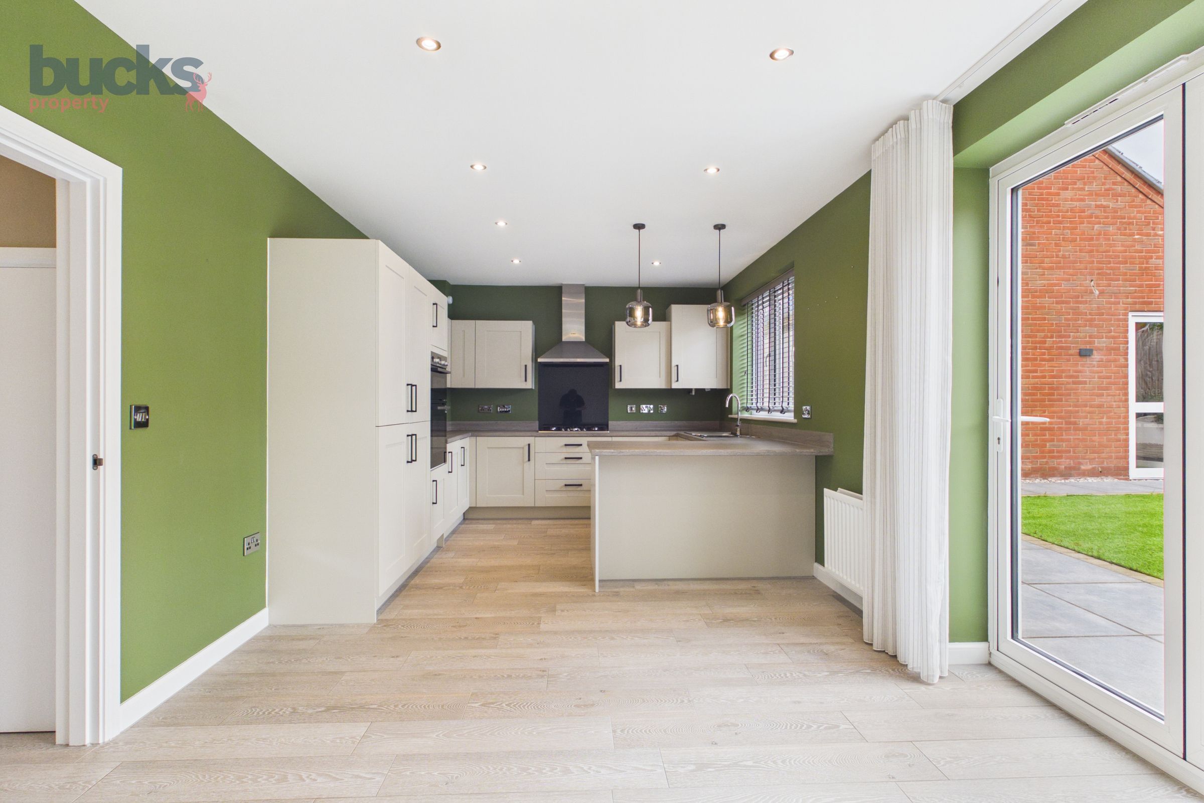
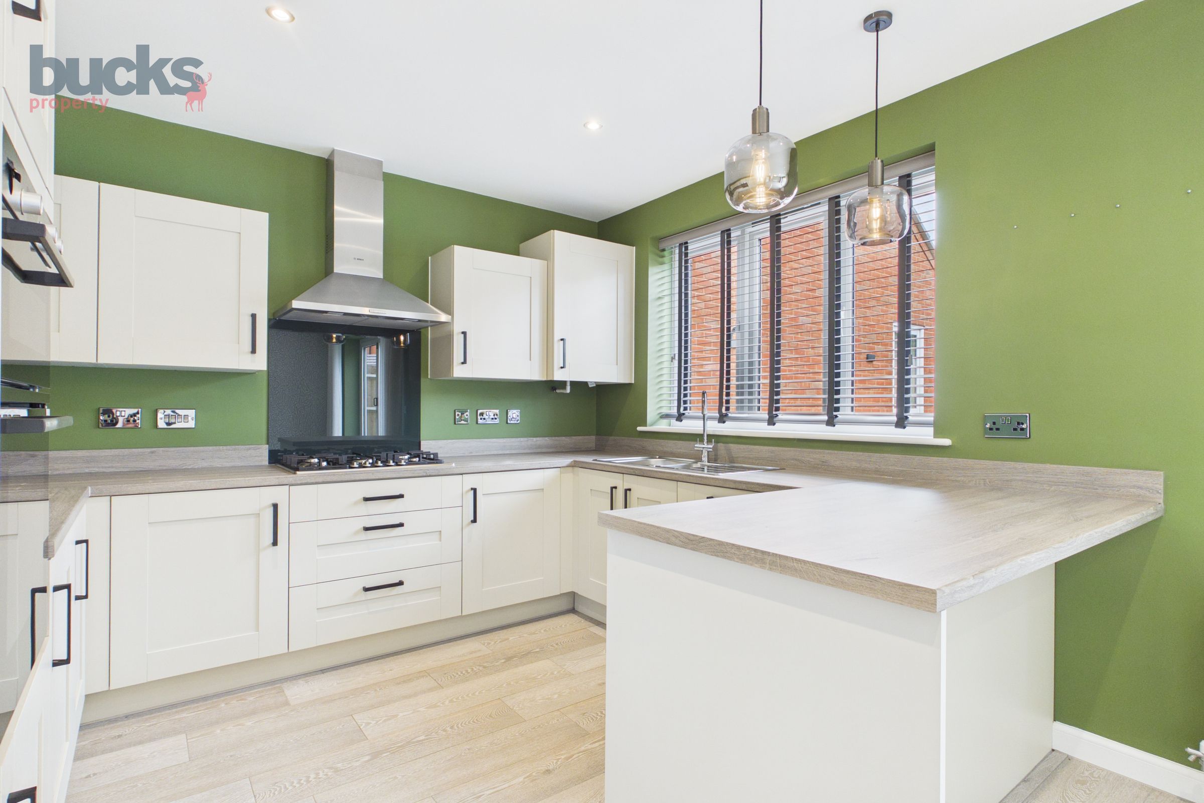
Open-plan kitchen and dining room.
High-specification modern kitchen.
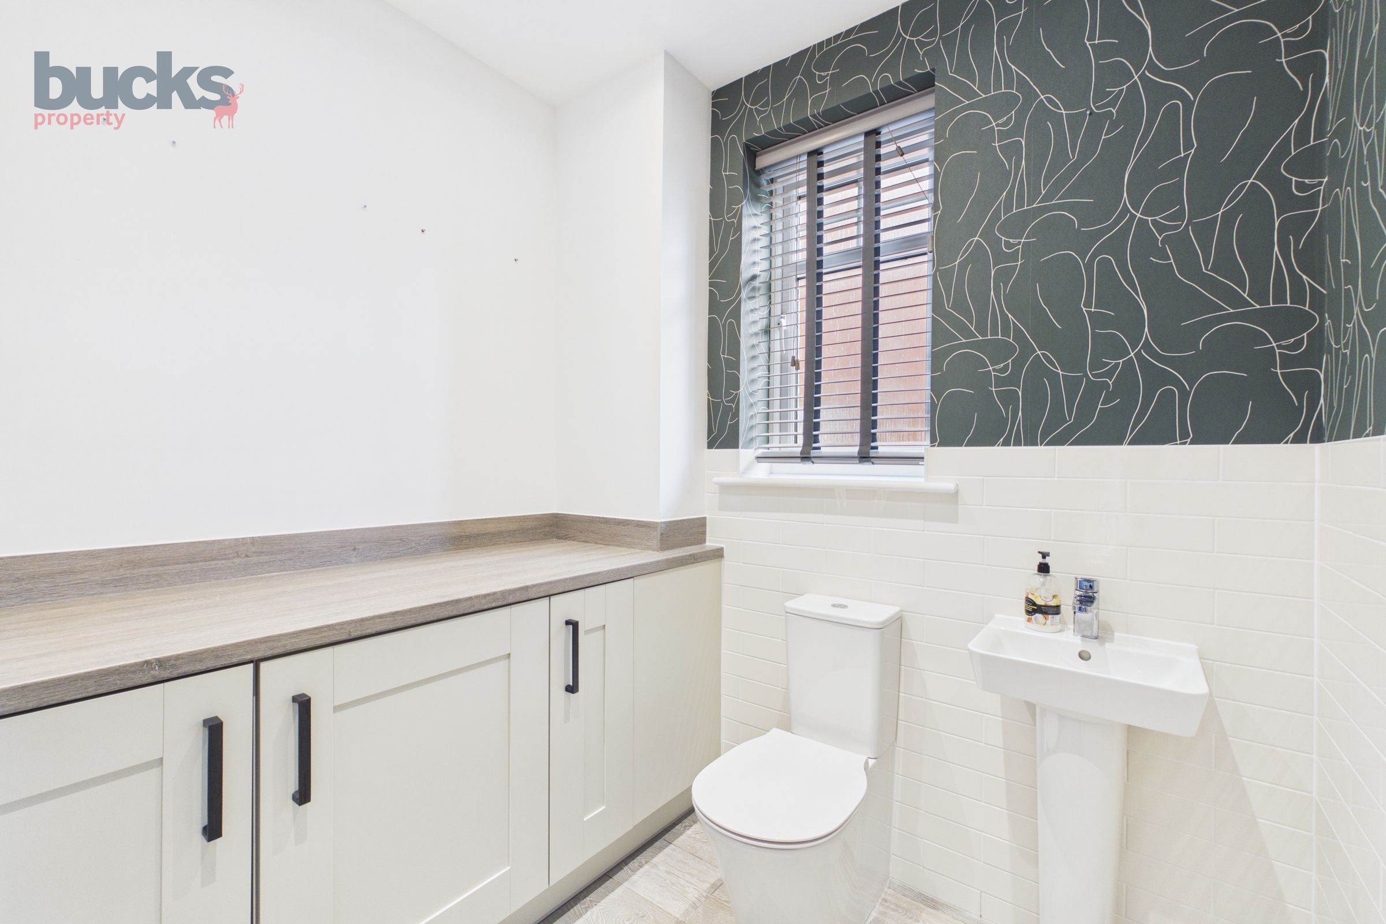
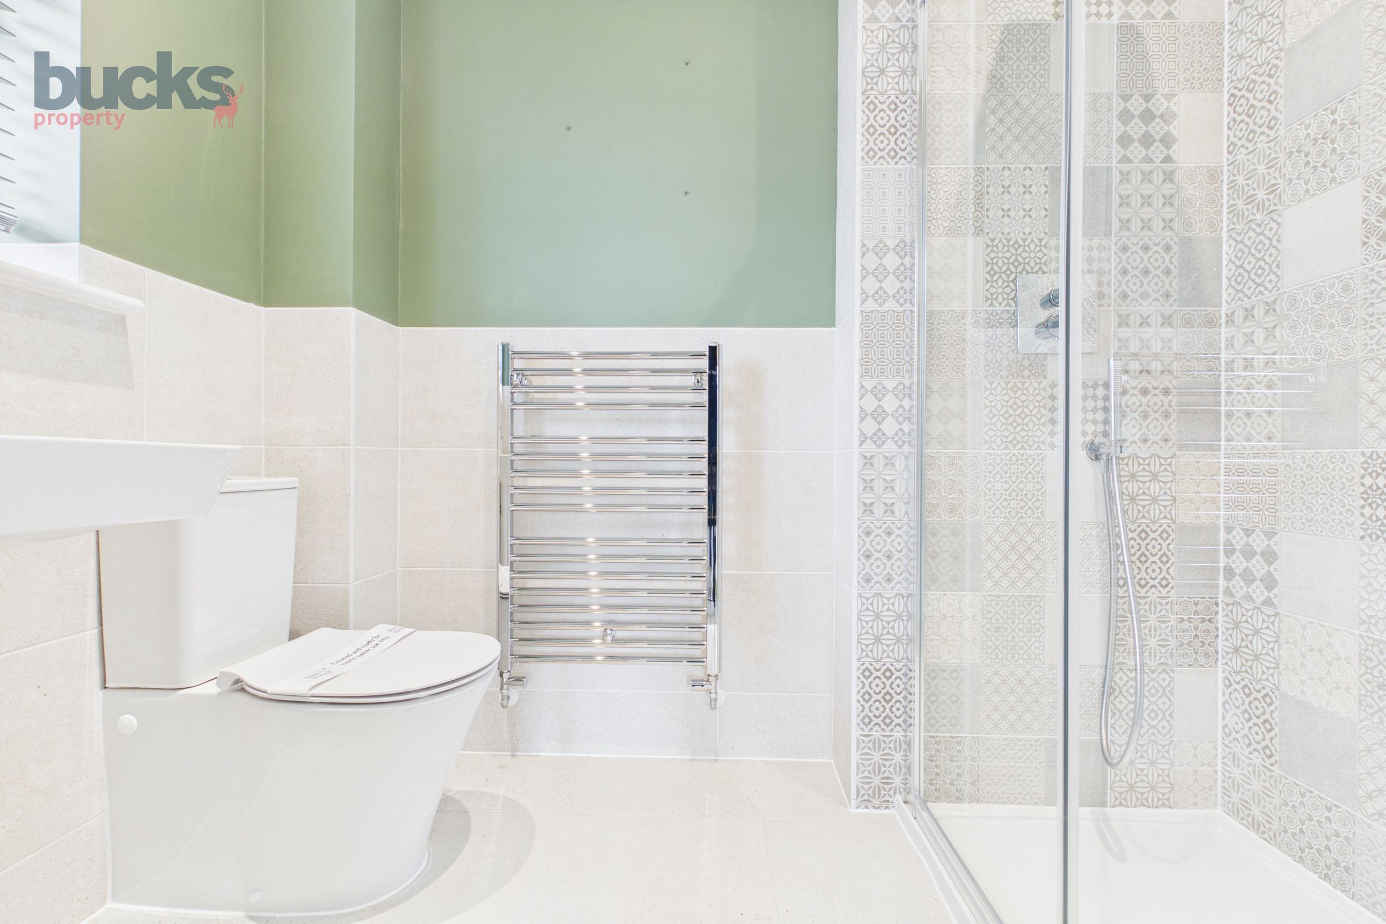
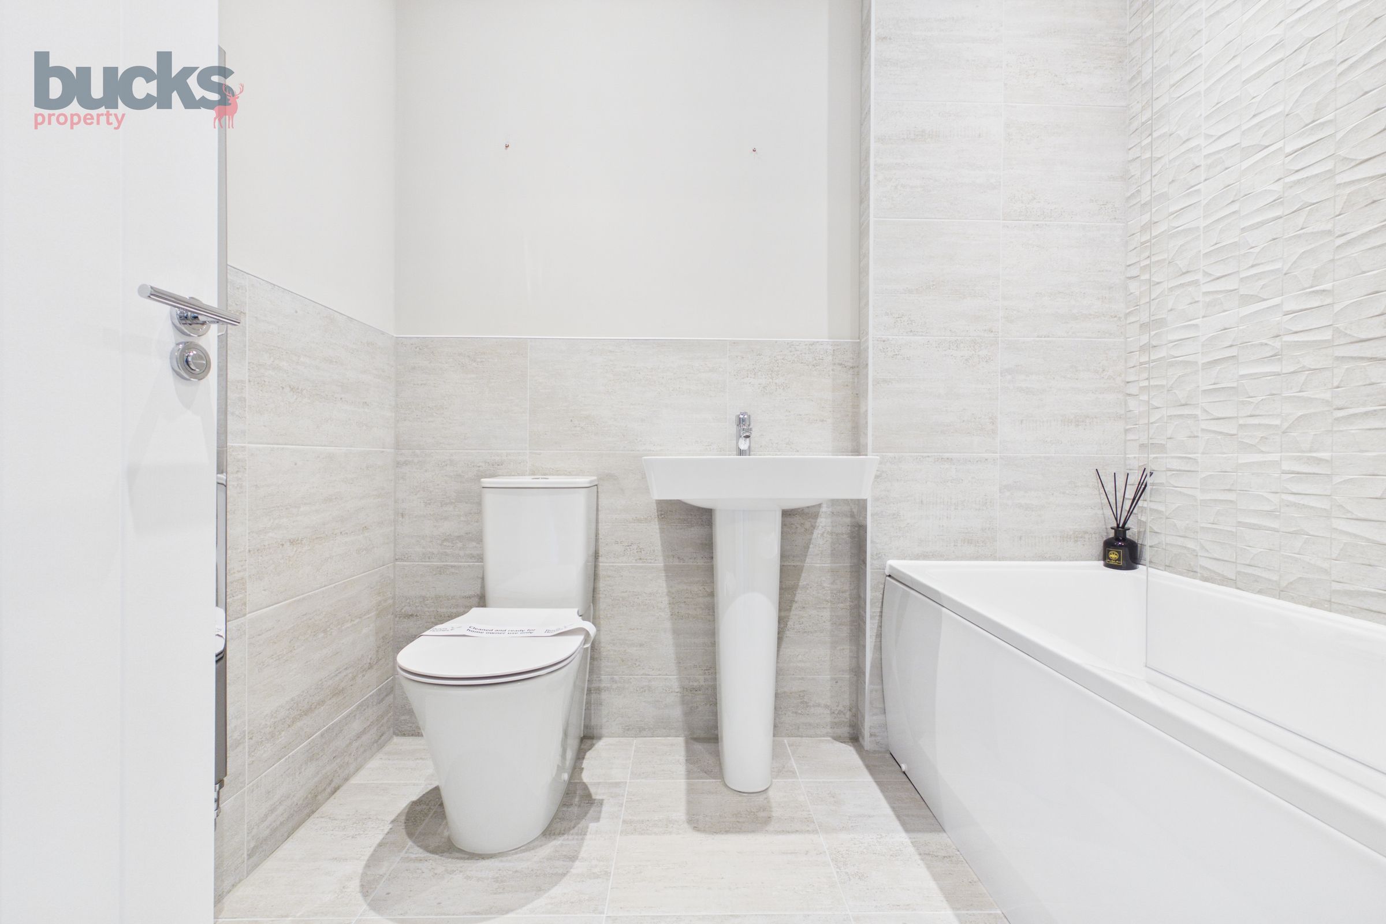
Three bath/shower rooms.
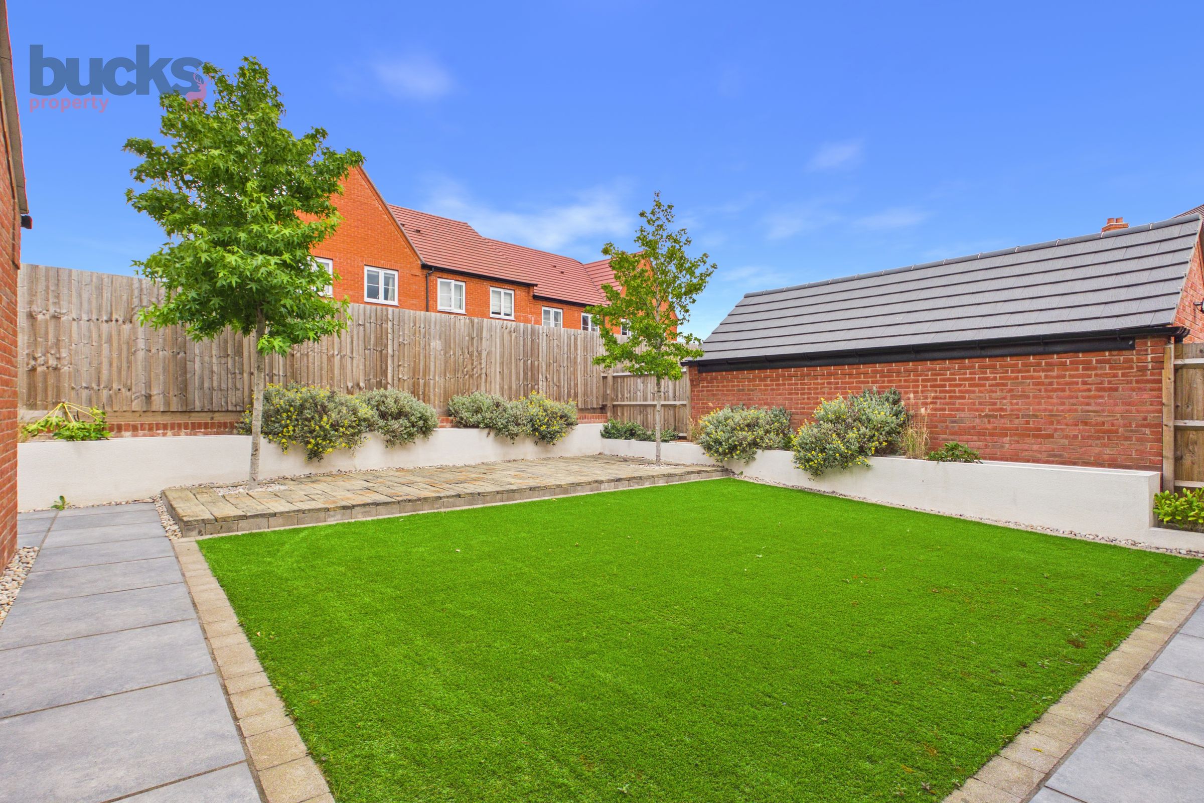
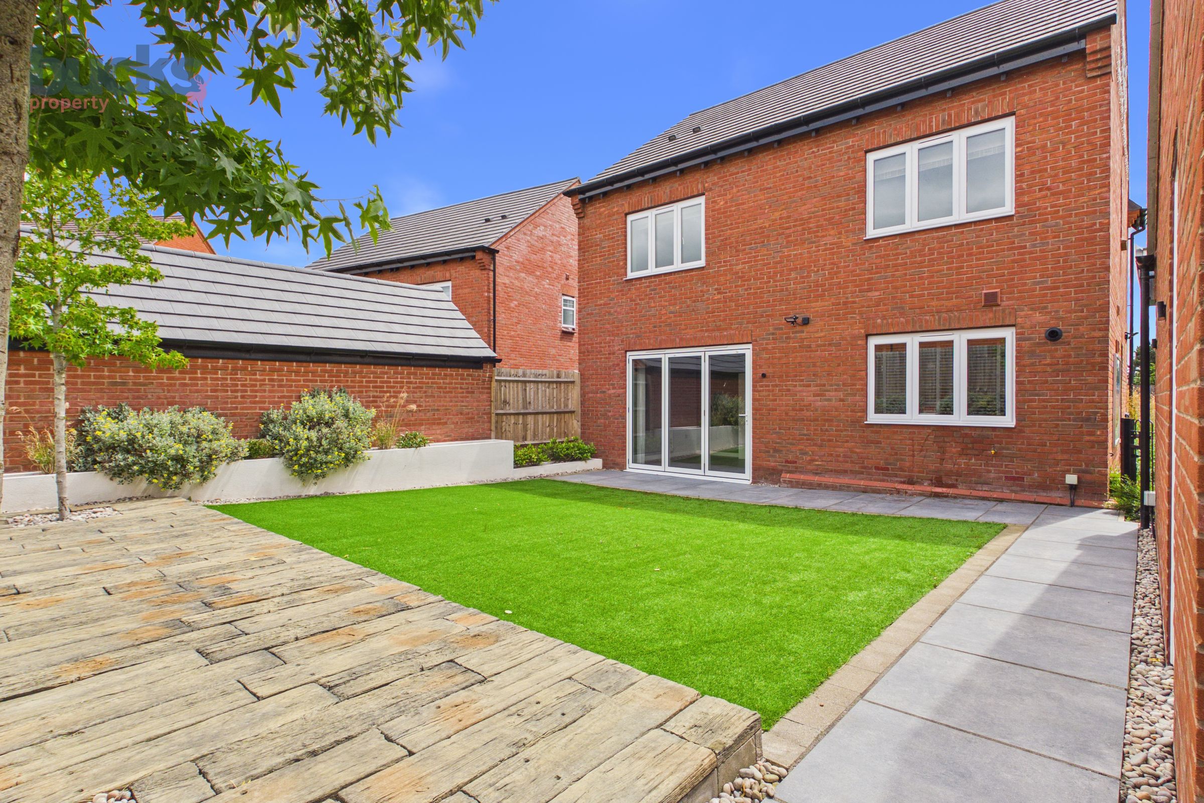
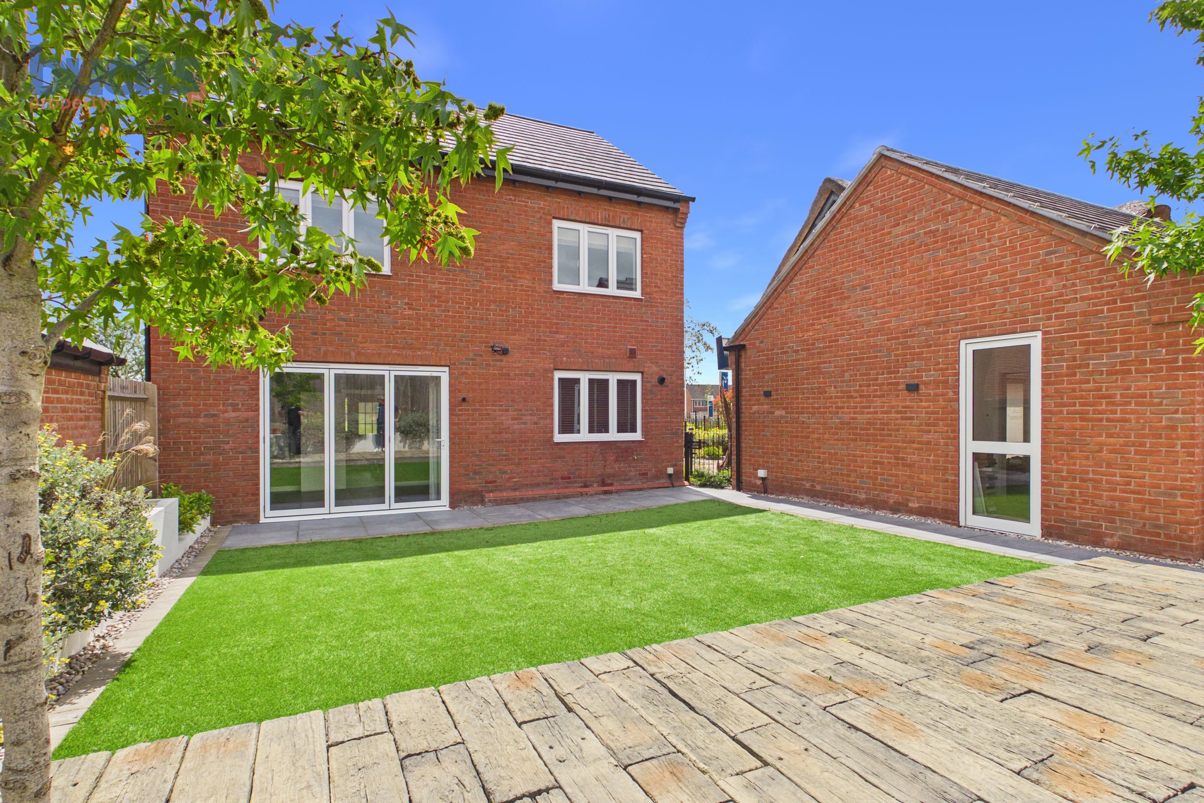
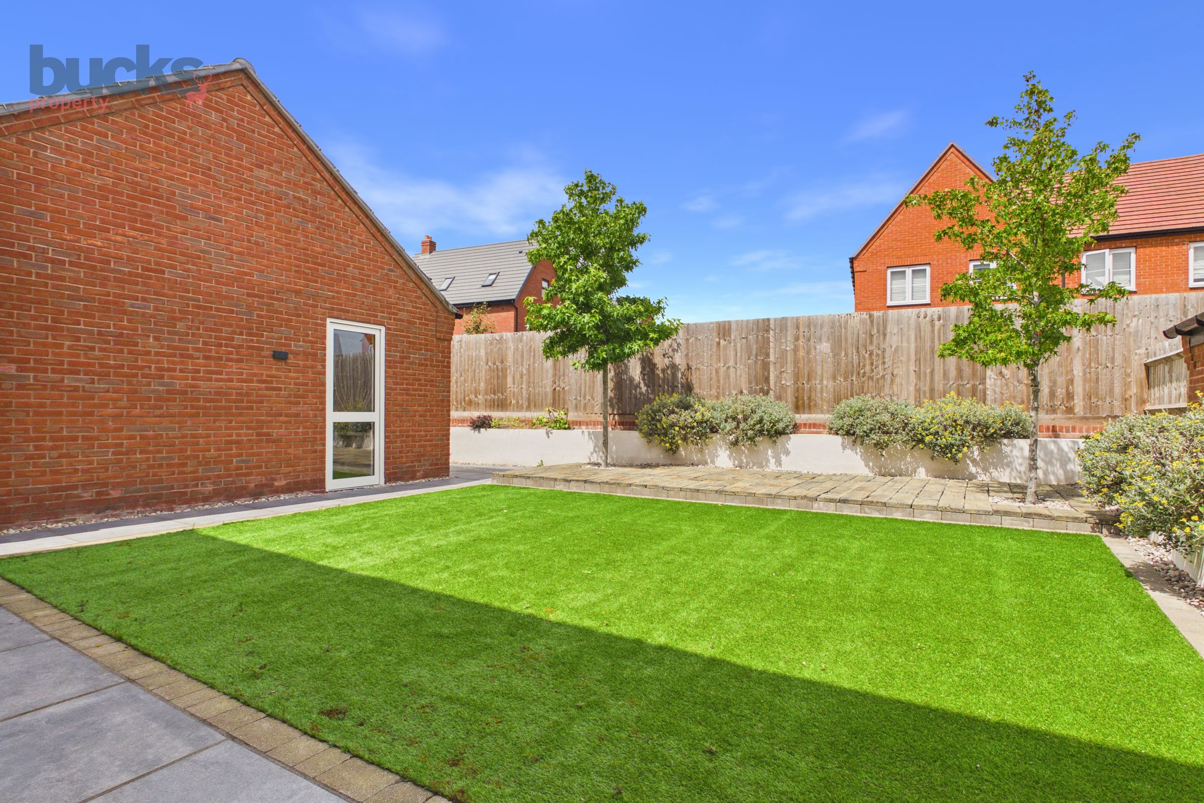
Good-sized rear garden.
About this property
Property description:
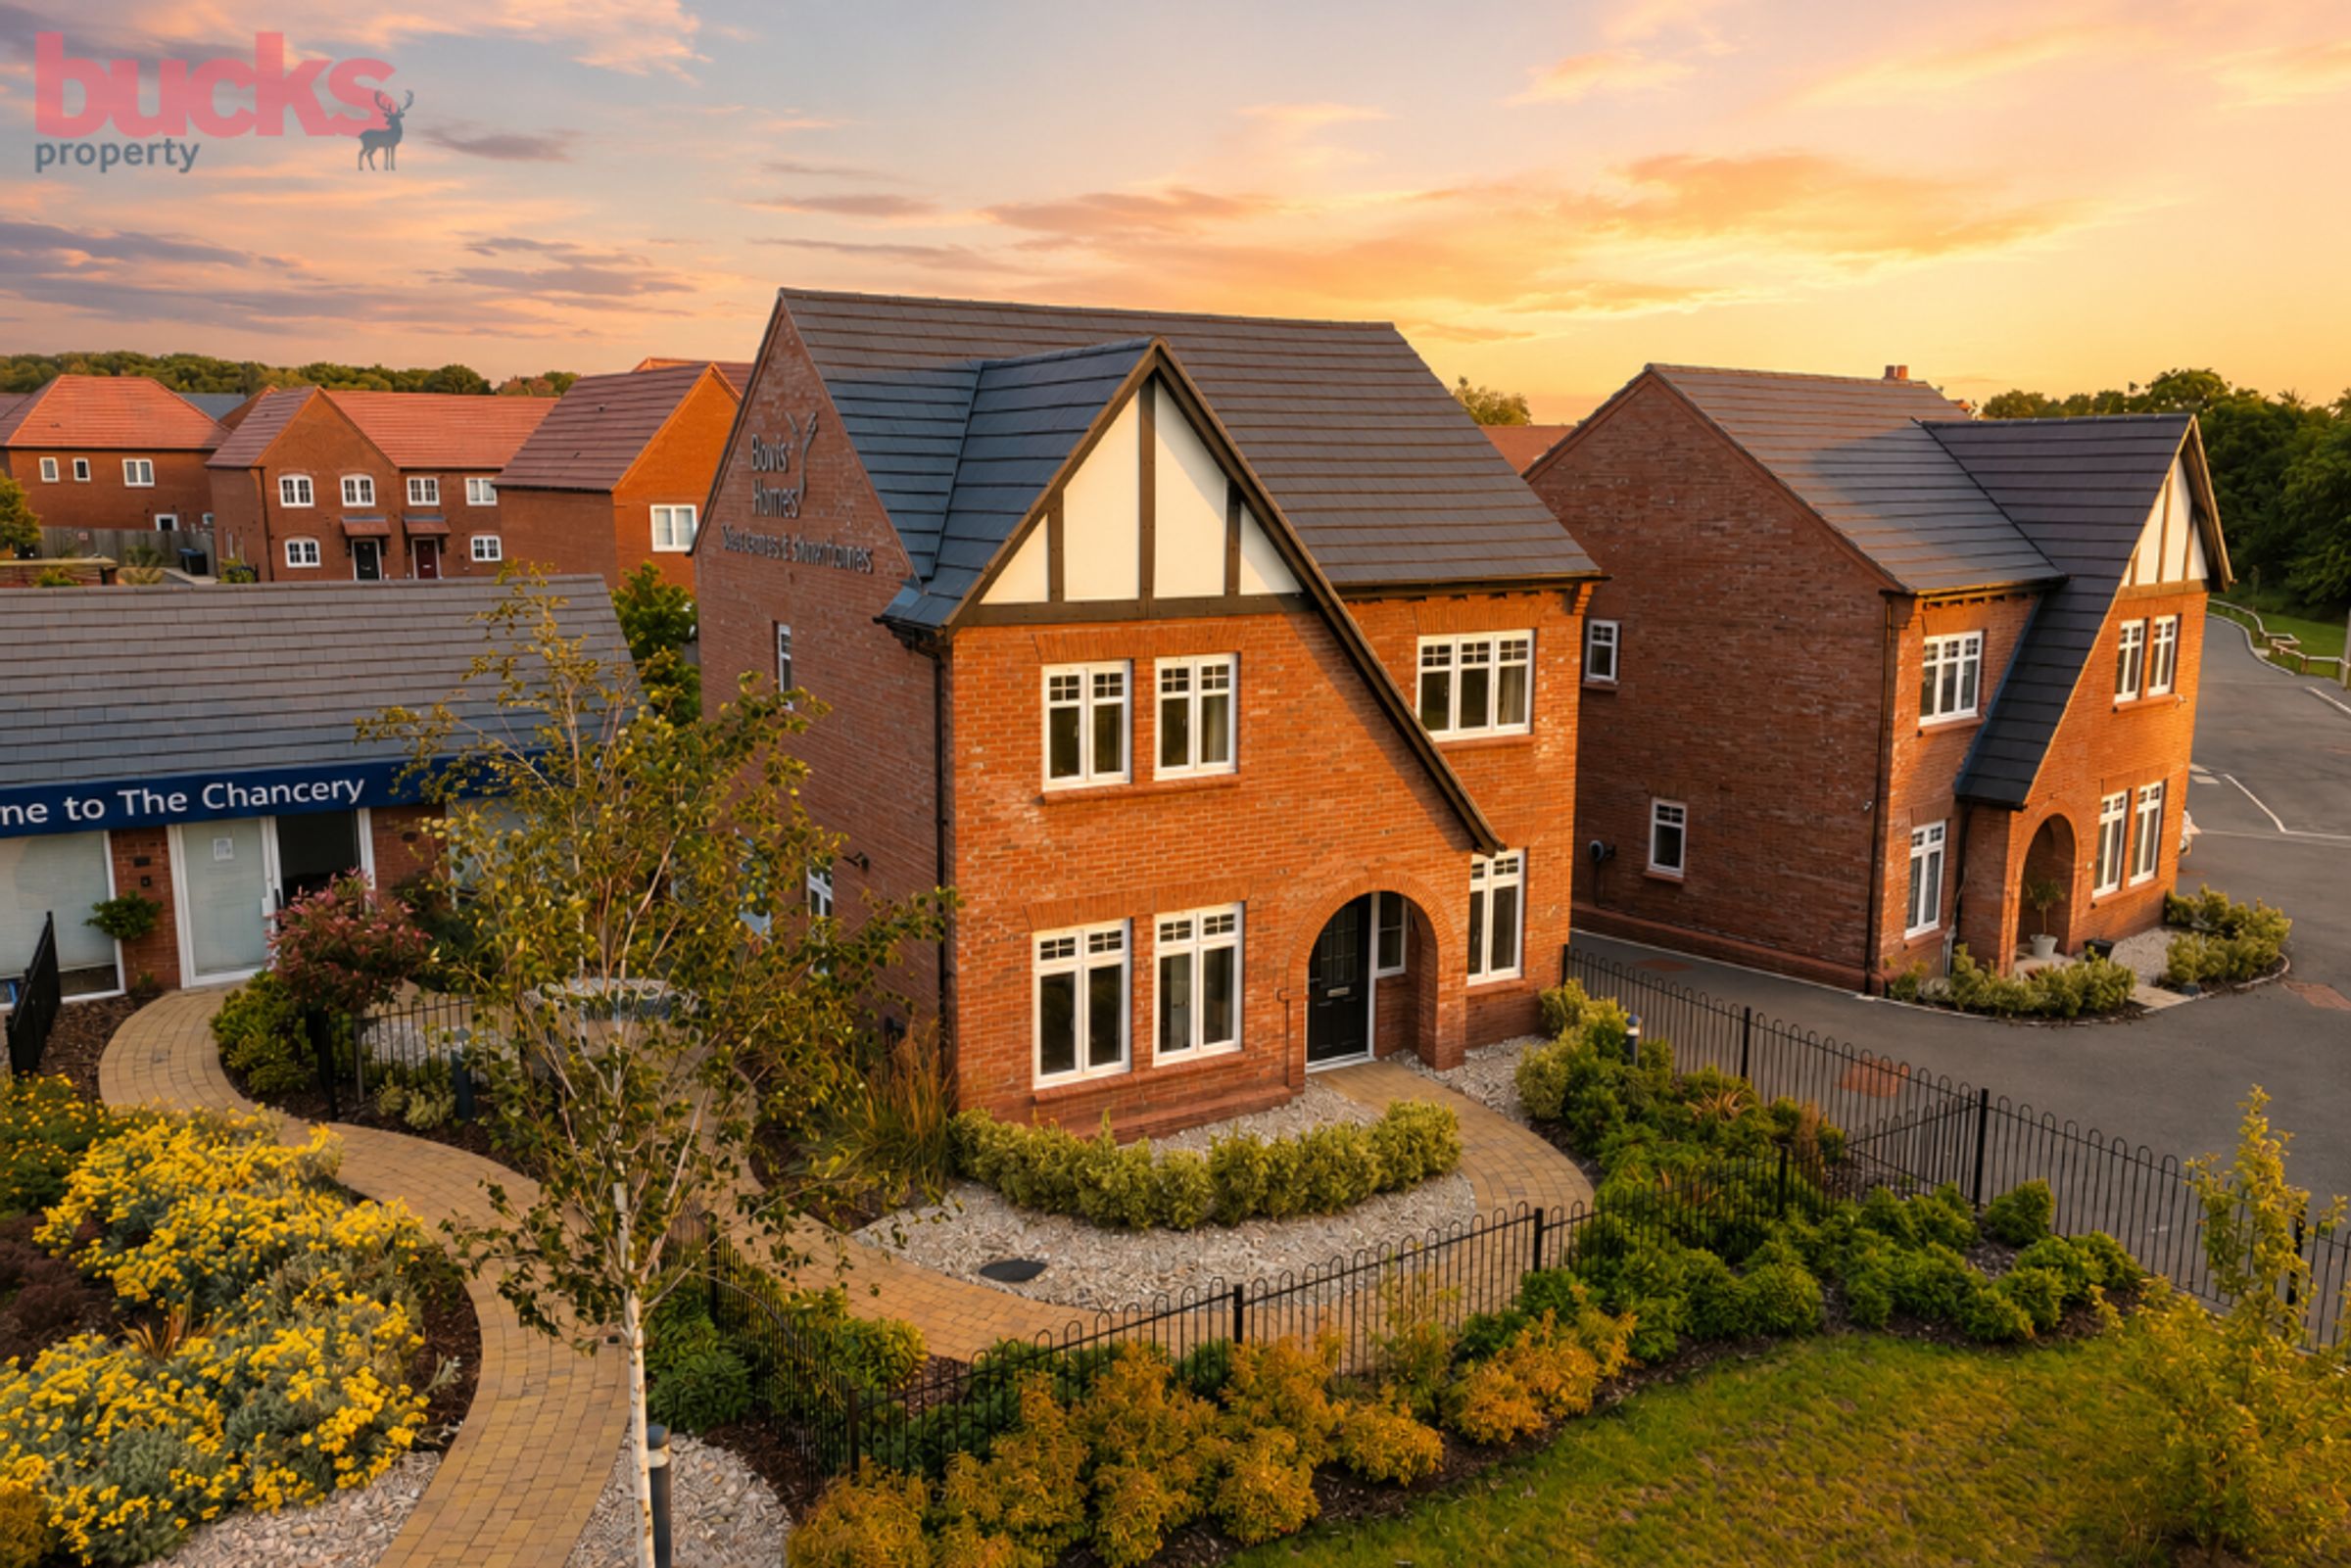
A beautifully presented four-bedroom family home, forming part of The Chancery, an attractive development of high-quality new homes in the sought-after village setting of Shottery, just outside Stratford-upon-Avon.
This impressive ex-show home offers the ease, efficiency and finish of a modern new build, combined with a carefully upgraded specification and a layout designed for everyday family living. It is a polished and practical home, with bright, well-planned accommodation and a strong sense of space throughout.
The heart of the property is the open-plan kitchen and dining room, which provides an excellent space for family life, entertaining and relaxed weekend living. The kitchen is finished to a high standard, with a contemporary specification and a clean, stylish feel that works perfectly with the rest of the house.
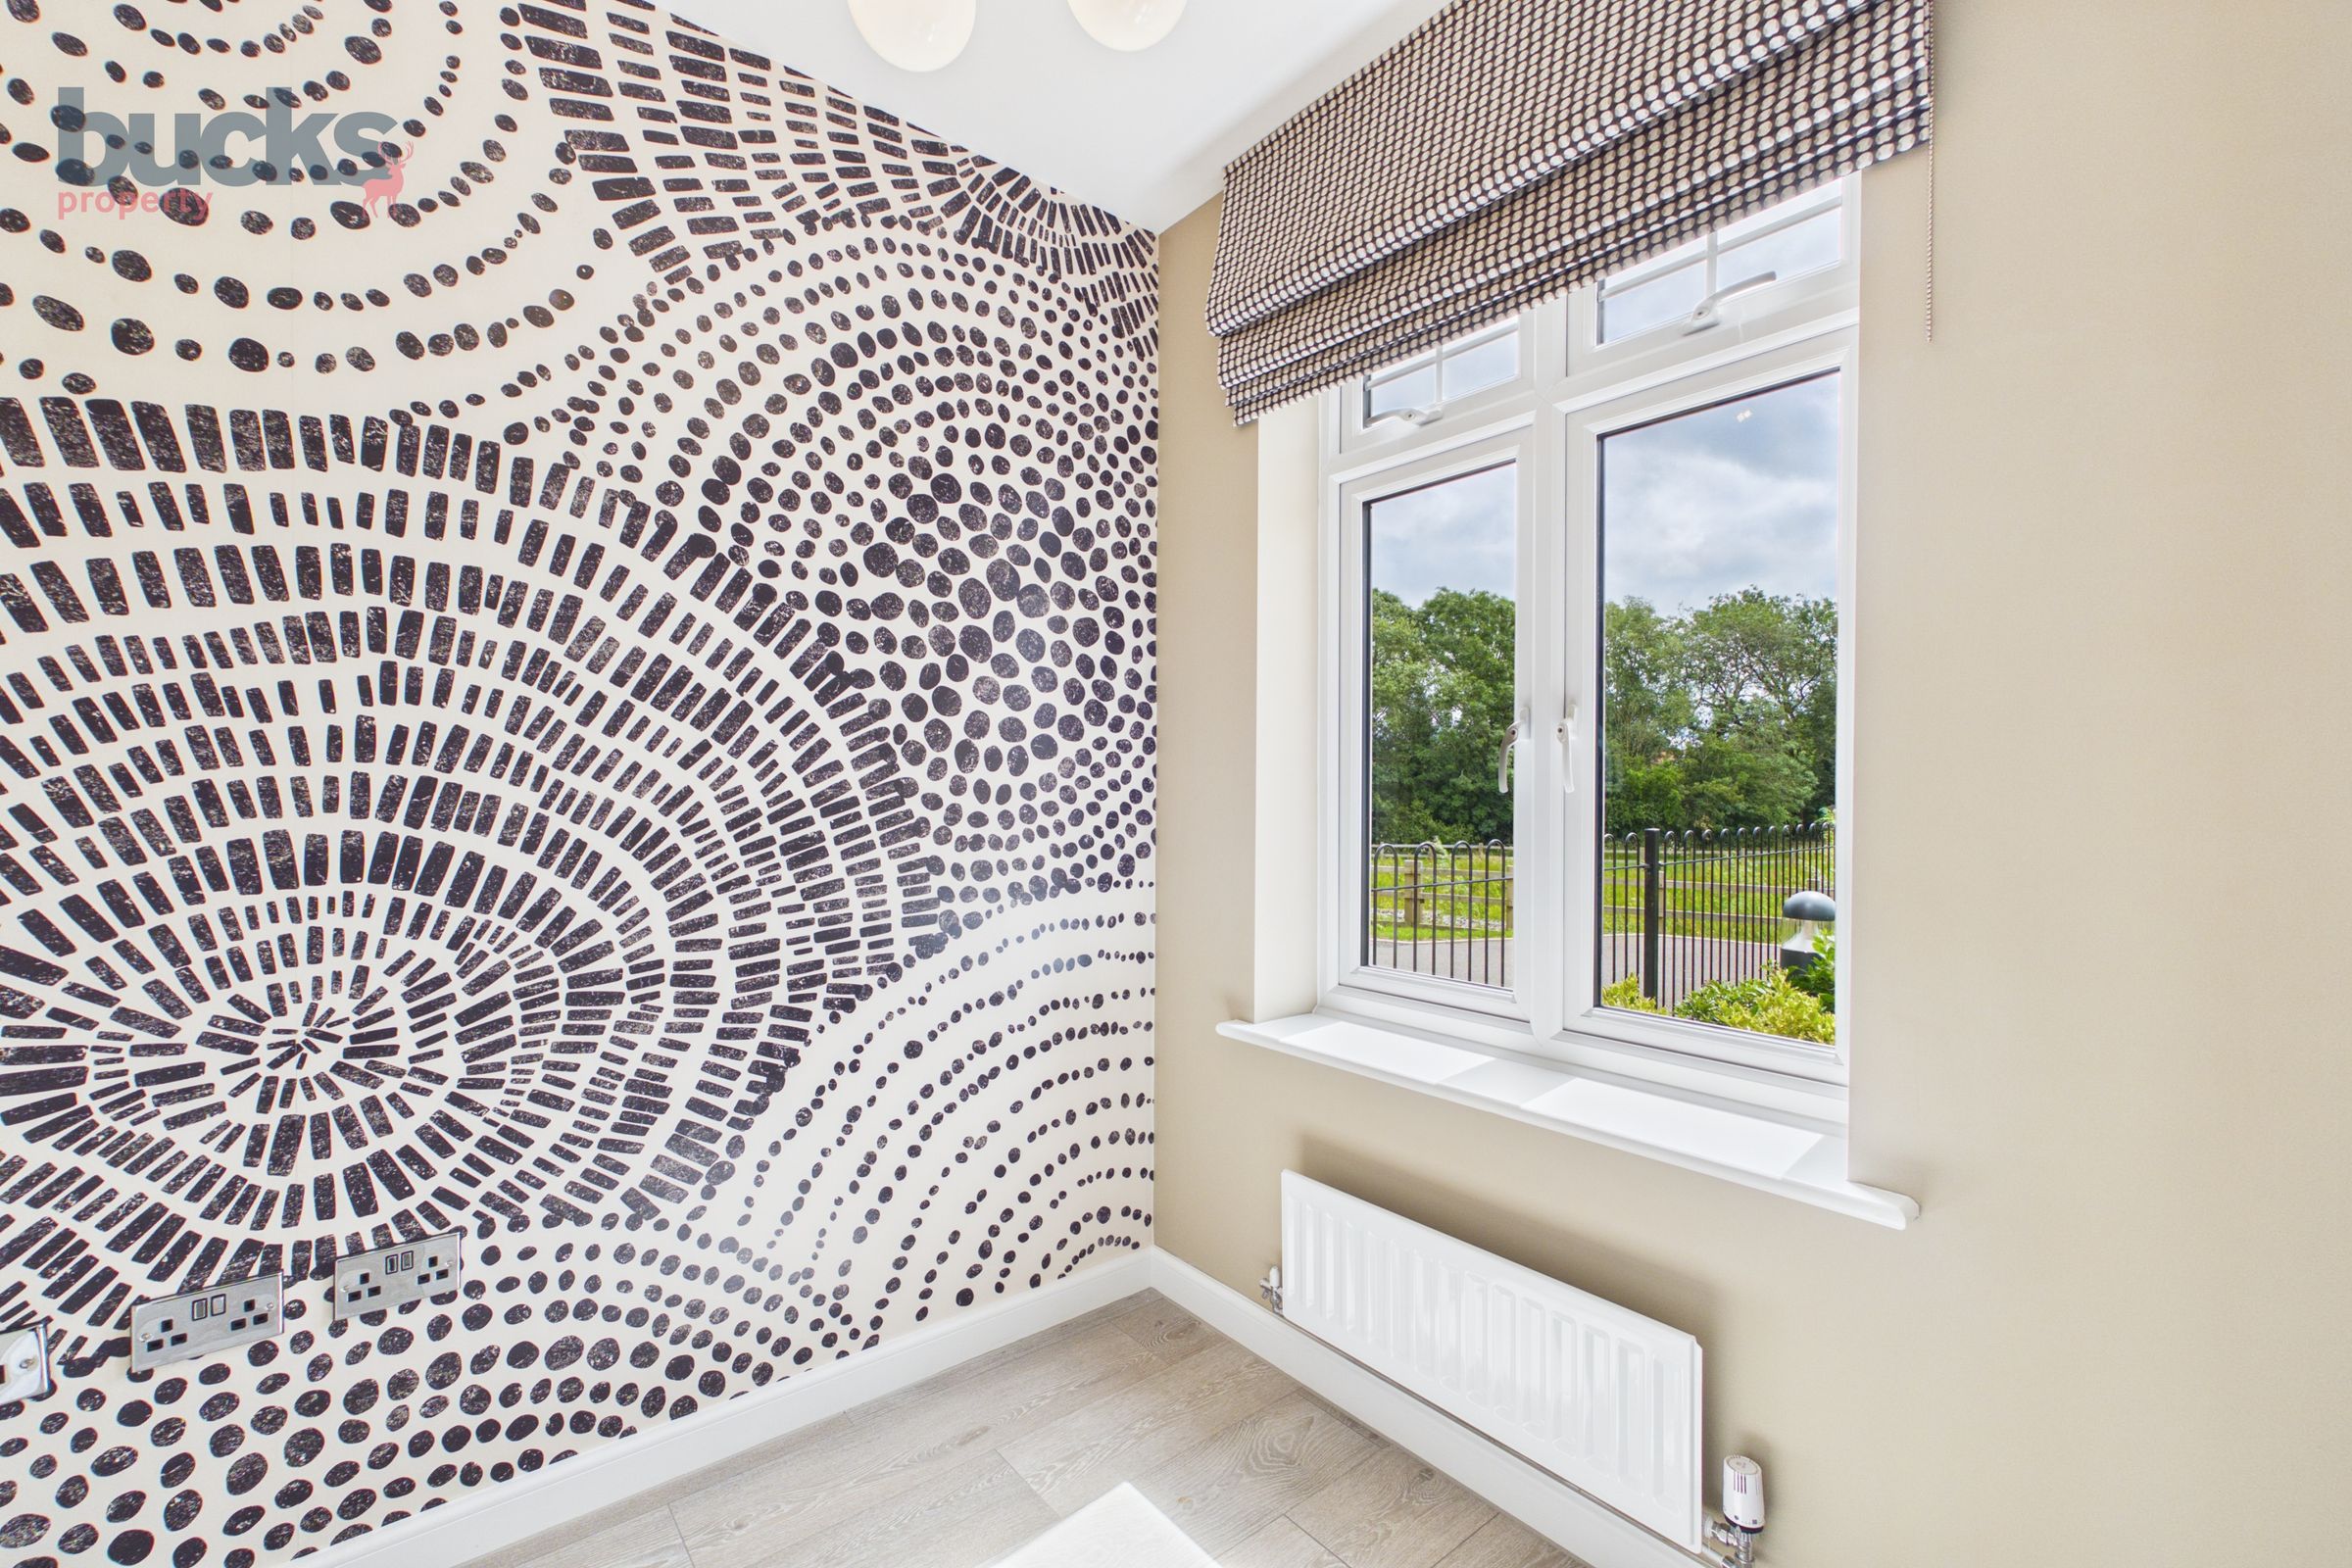
The ground floor also includes a separate study, ideal for working from home, homework, or as a quiet reading room. This is a particularly useful addition for modern family life, allowing the main living spaces to remain social and uncluttered while still providing a dedicated space away from the busier areas of the home.
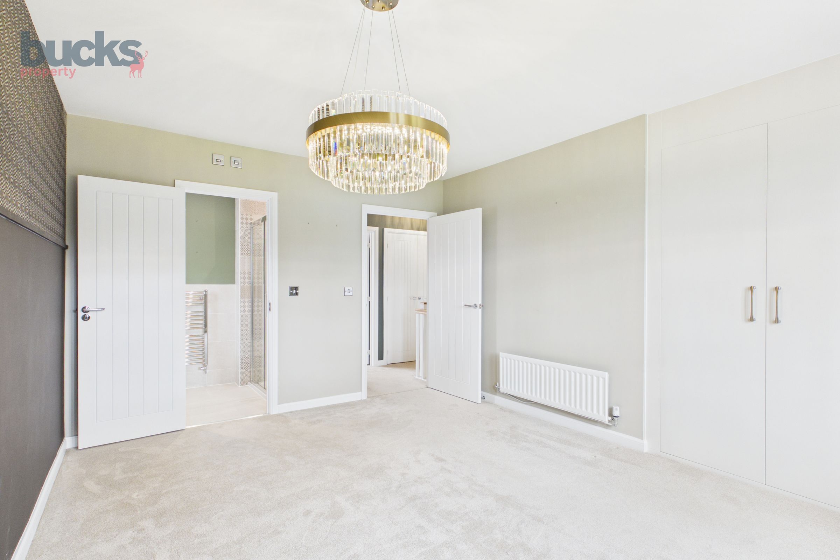
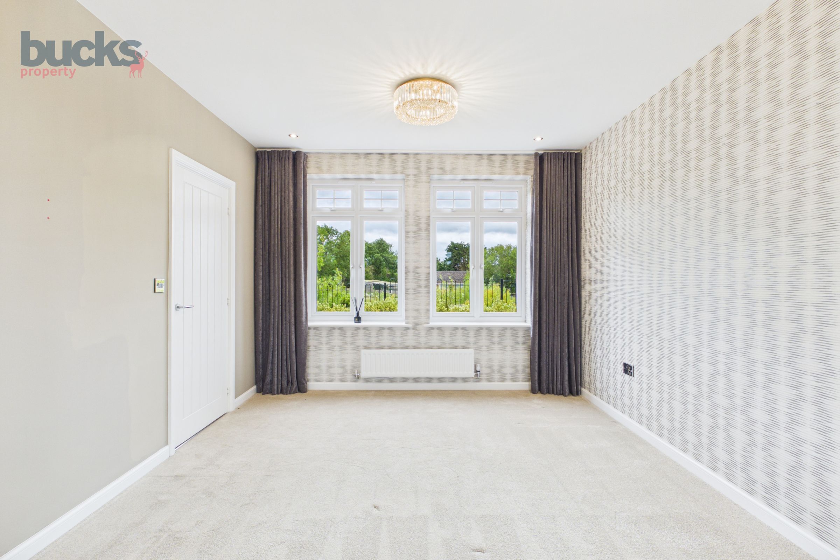
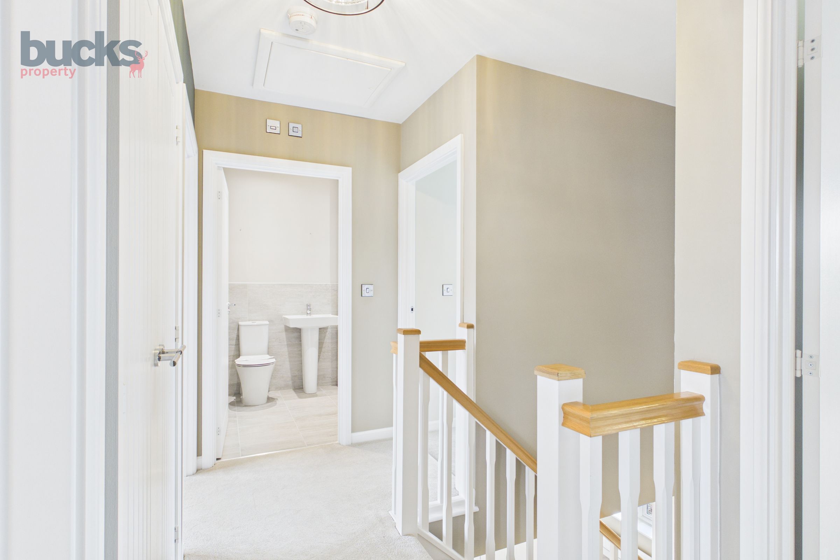
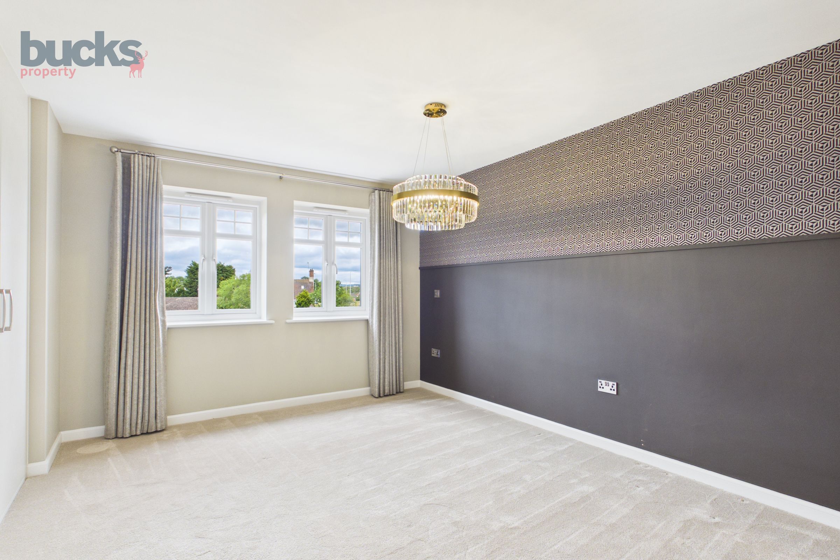
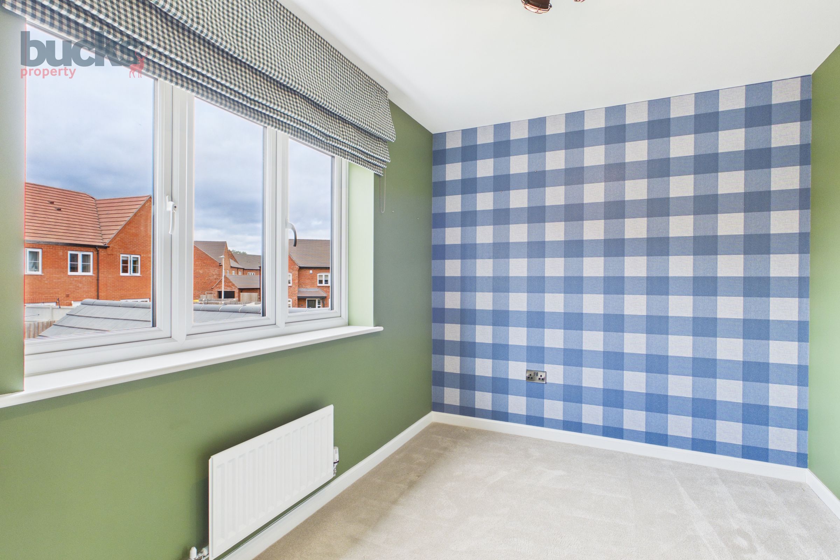
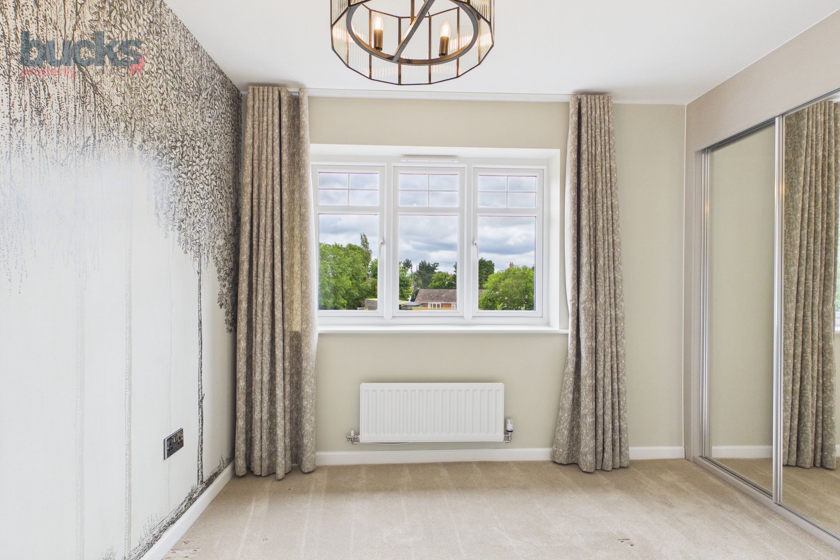
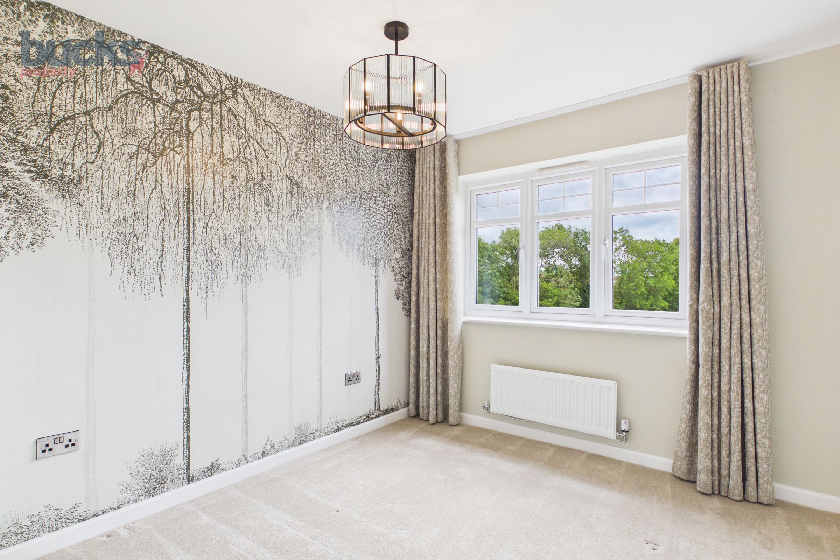
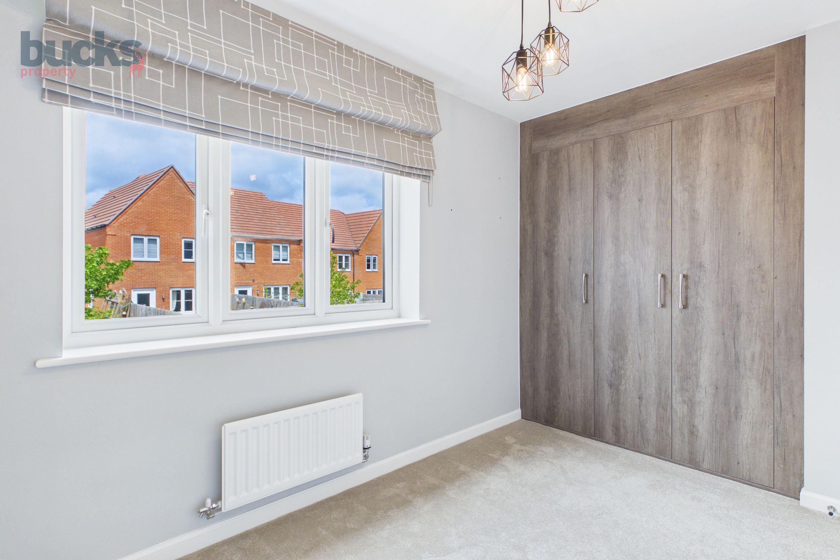
Upstairs, the property offers four well-proportioned bedrooms, including a principal bedroom with en suite facilities. The remaining bedrooms are supported by additional bath/shower rooms, making the layout well suited to families, guests and those needing flexible bedroom space.
Outside, the rear garden is a very good size and provides plenty of room for outdoor dining, children’s play and relaxed entertaining. The property also benefits from a single garage, adding valuable storage and parking flexibility.
As an ex-show home, the property has been finished with care and attention, offering buyers the opportunity to move into a home that already feels complete. This is a stylish, modern family home in a highly desirable location, combining practical accommodation, upgraded specification and excellent access to Stratford-upon-Avon.
Development description:
The Chancery is a prestigious development of high-quality new homes located in Shottery, one of Stratford-upon-Avon’s most desirable village settings.
Shottery offers a superb balance of character, convenience and lifestyle. The area is known for its historic charm, while still being within easy reach of Stratford-upon-Avon town centre, making it a highly attractive setting for families, professionals and those looking for a modern home in a well-connected Warwickshire location.
Stratford-upon-Avon offers an excellent range of shops, restaurants, cafés, schools, leisure facilities and cultural attractions, including its famous theatres and riverside setting. The surrounding Warwickshire countryside and the edge of the Cotswolds are also close by, giving buyers access to both town convenience and beautiful open countryside.
For commuters, Stratford-upon-Avon railway station is less than 2 miles away, with regular services towards Birmingham and London Marylebone. Road links also provide access to Warwick, Leamington Spa, the wider West Midlands and surrounding villages.
Nearby:
Shottery is a highly regarded village setting on the edge of Stratford-upon-Avon, offering a quieter residential environment while keeping the town centre within easy reach.
Stratford-upon-Avon provides a wide range of amenities including shops, supermarkets, restaurants, cafés, theatres, leisure facilities and riverside walks. The area is also well placed for local schools, nearby countryside, surrounding villages and wider Warwickshire attractions.
The location is particularly appealing for buyers wanting a modern family home with access to both everyday convenience and a more relaxed village-style setting.
What we love:
This home is all about easy, modern family living. The open-plan kitchen and dining space gives the house a natural everyday hub, while the separate study is exactly the sort of room buyers now look for but do not always find.
We also love the fact that it is an ex-show home. The finish feels considered, the specification is upgraded, and the whole house has a ready-to-move-into feel. It is modern, practical and stylish without feeling overcomplicated.
Key details
Parking: Garage
1318ft2 floor area
Freehold
Local authority: Warwickshire County Councils
Additional information
- Is in a conservation area
- No
- Is a listed property
- No
- Construction materials
- Brick and block