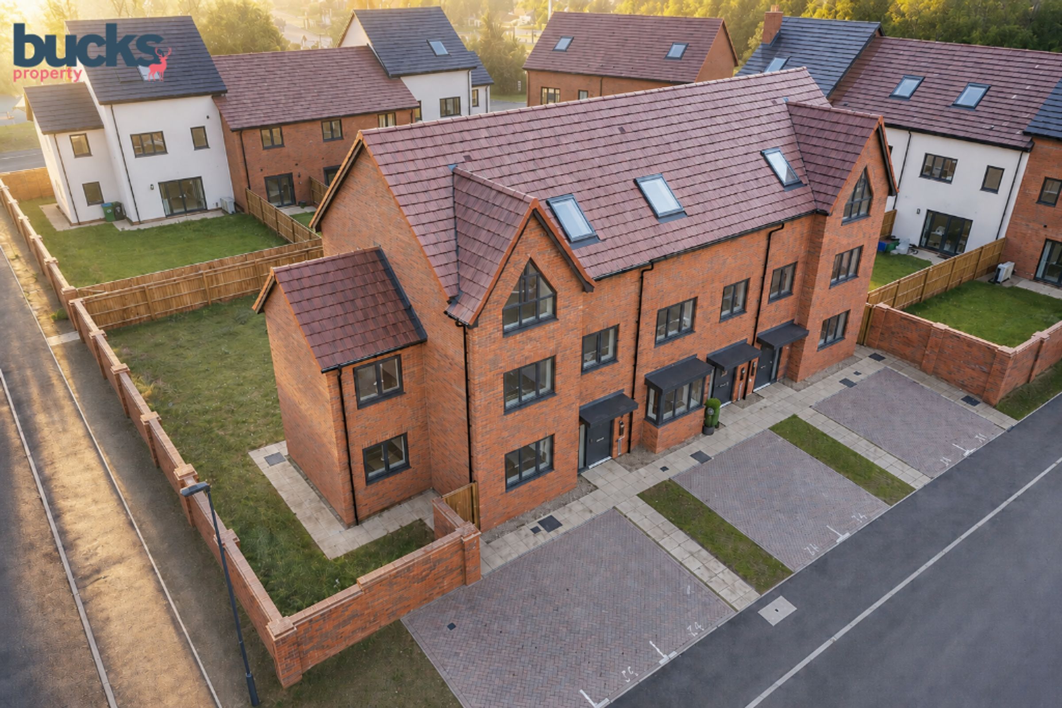
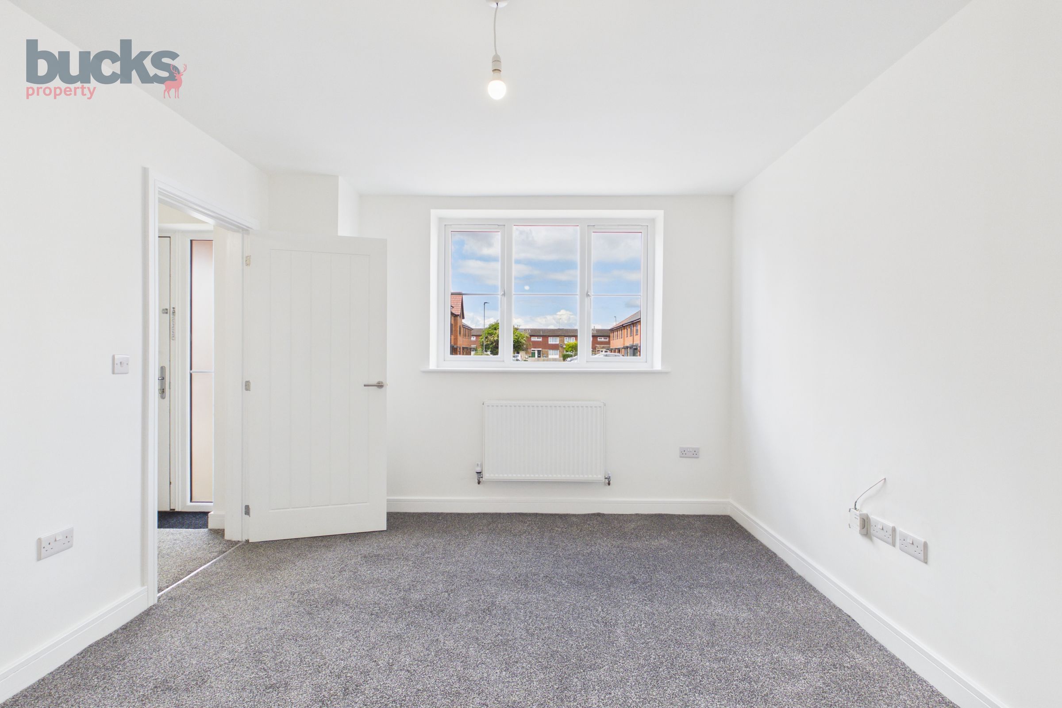
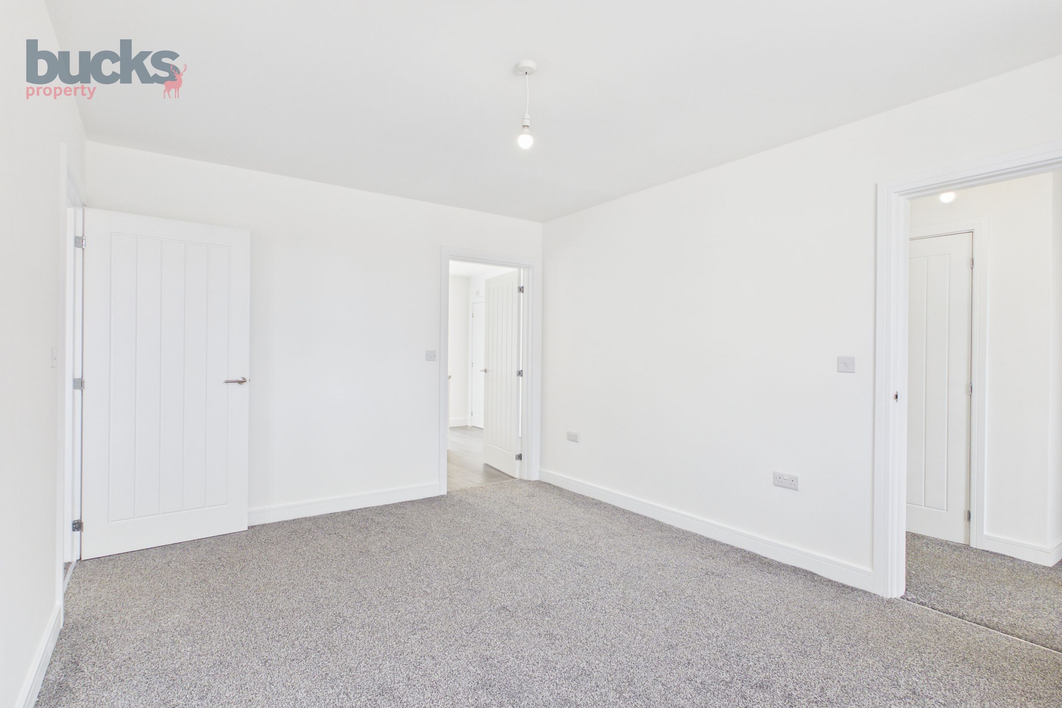
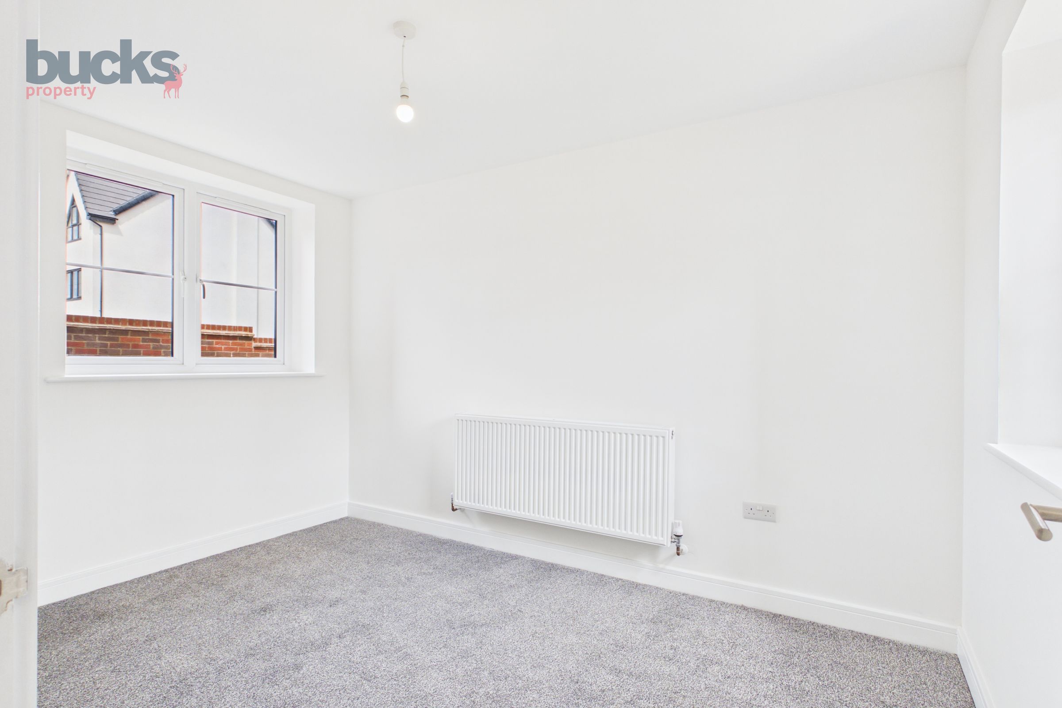
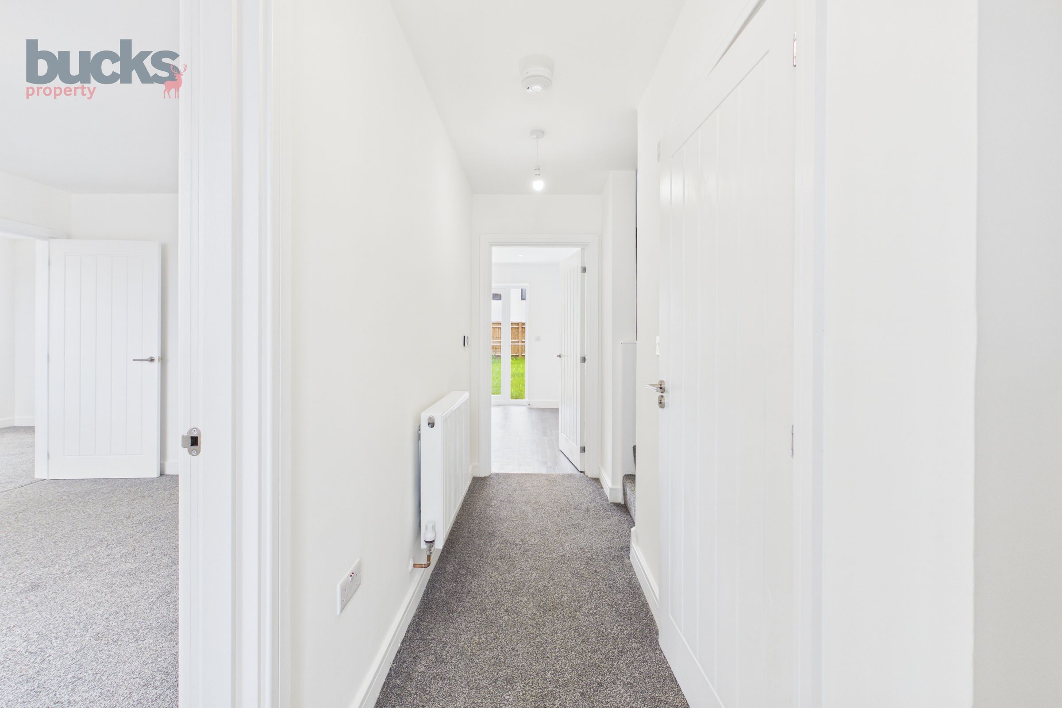
Like the look of this property?
We would love to hear from you and arrange a viewing of this property. Get in touch now!
Looking to sell a property?
You can get a free online or in person valuation.
Property features
1691SQFT of beautifully crafted living space.
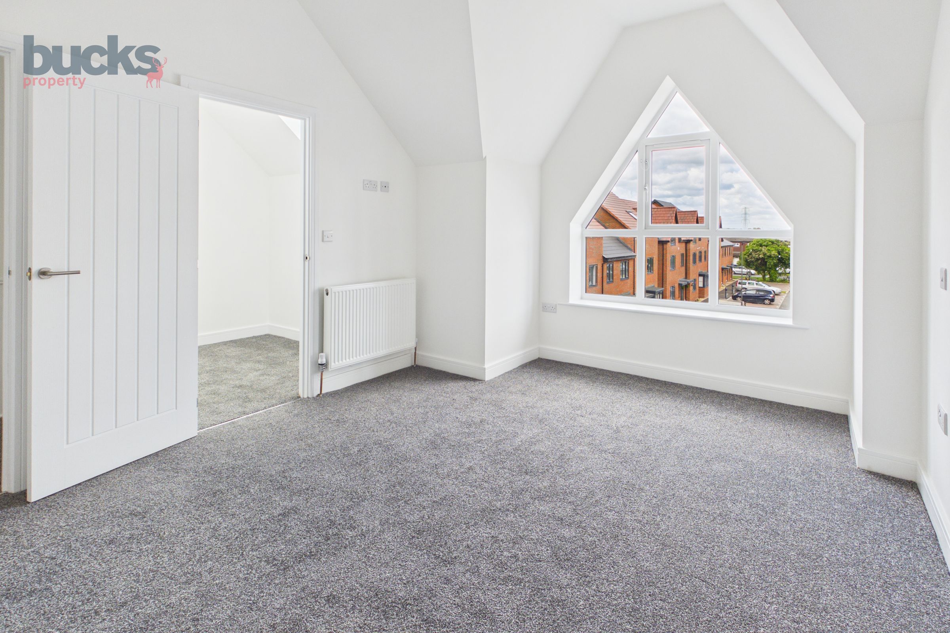
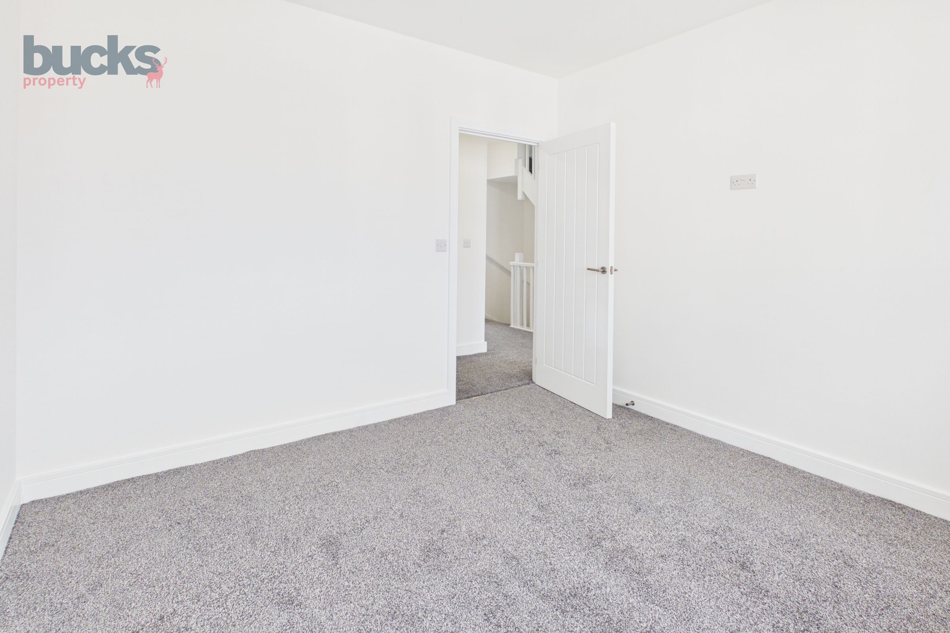
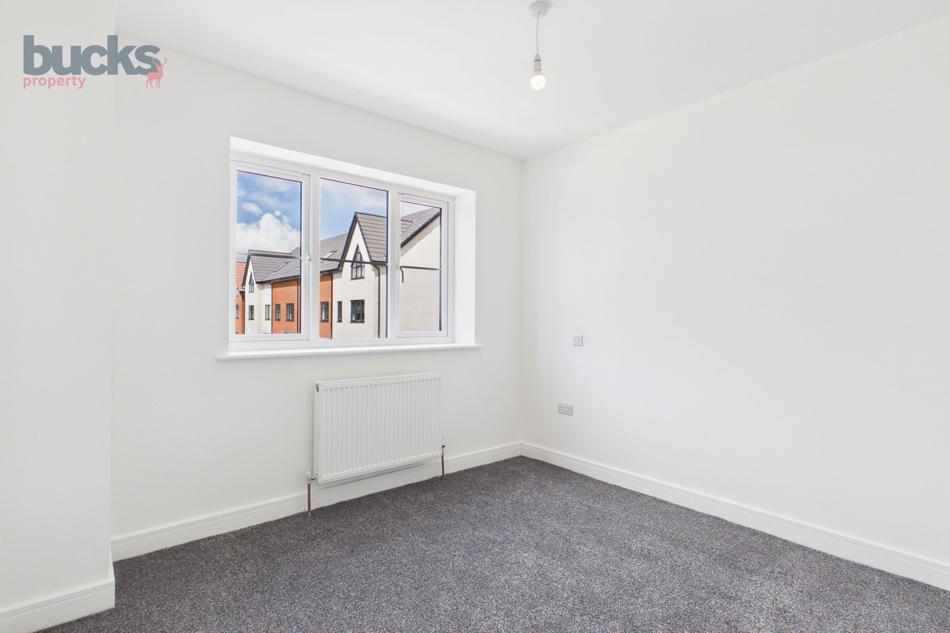
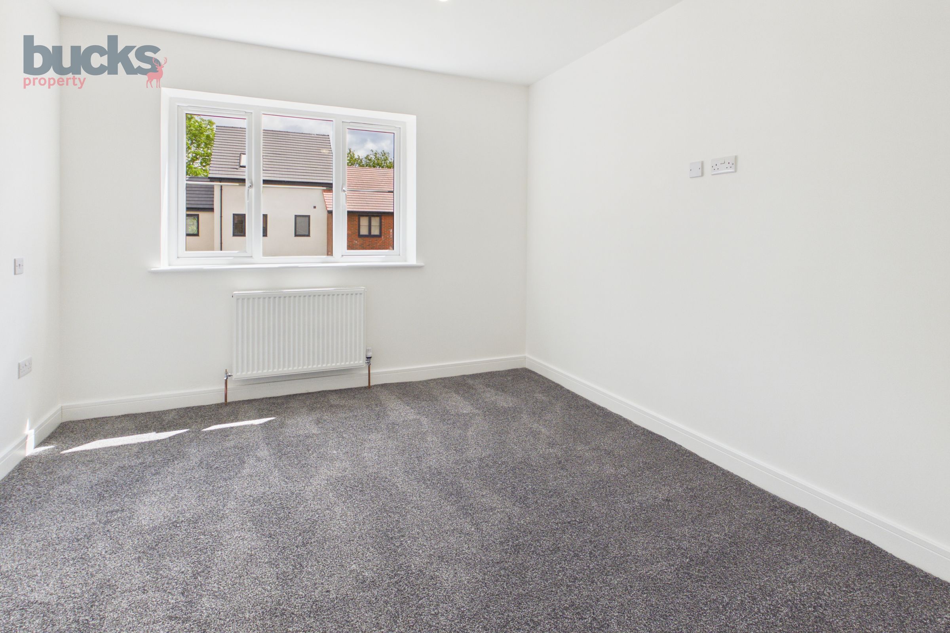
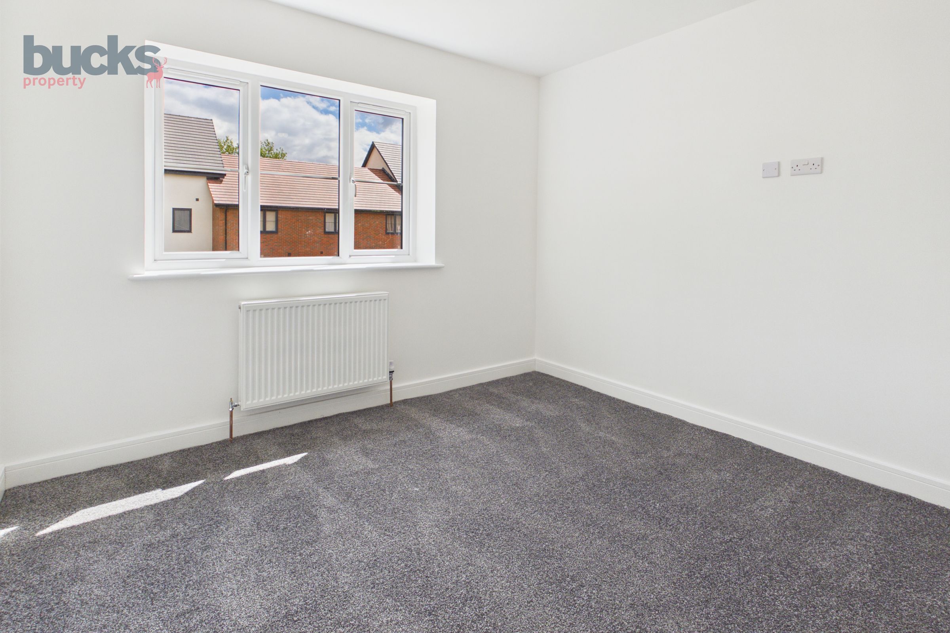
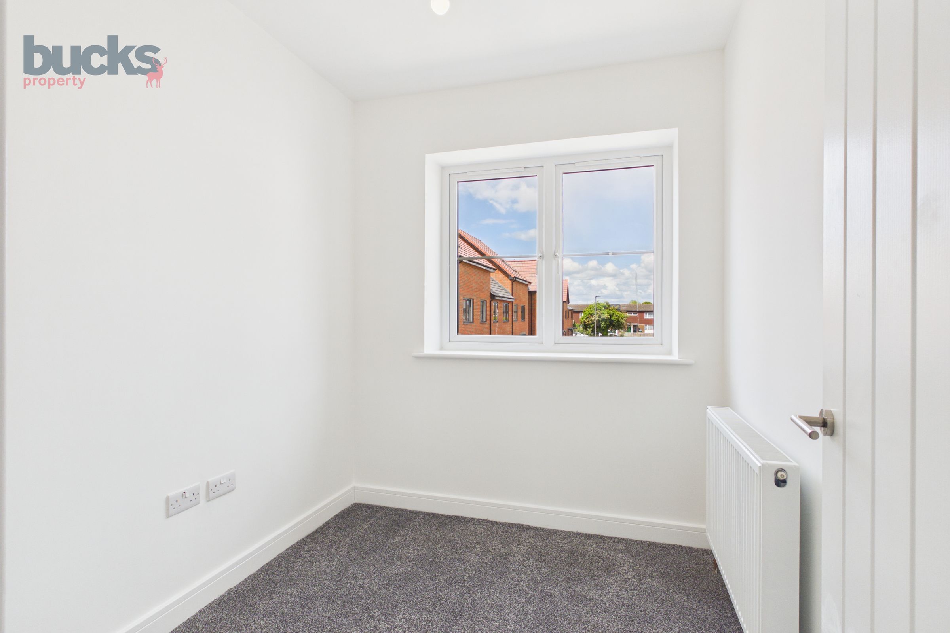
Four generous bedrooms plus a bright work from home sanctuary.
Main bedroom with a walk in wardrobe that feels like your own boutique.
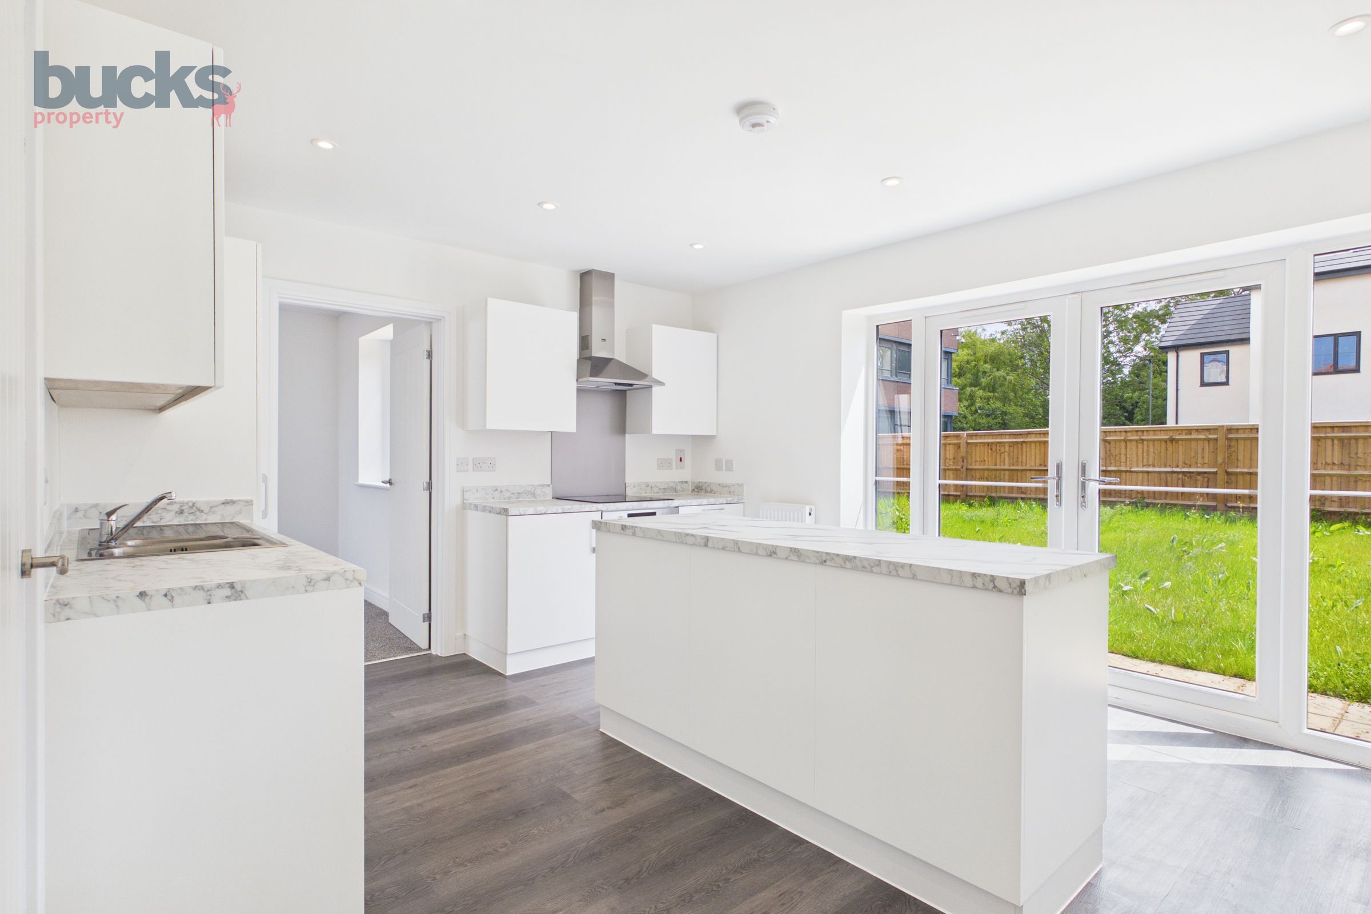
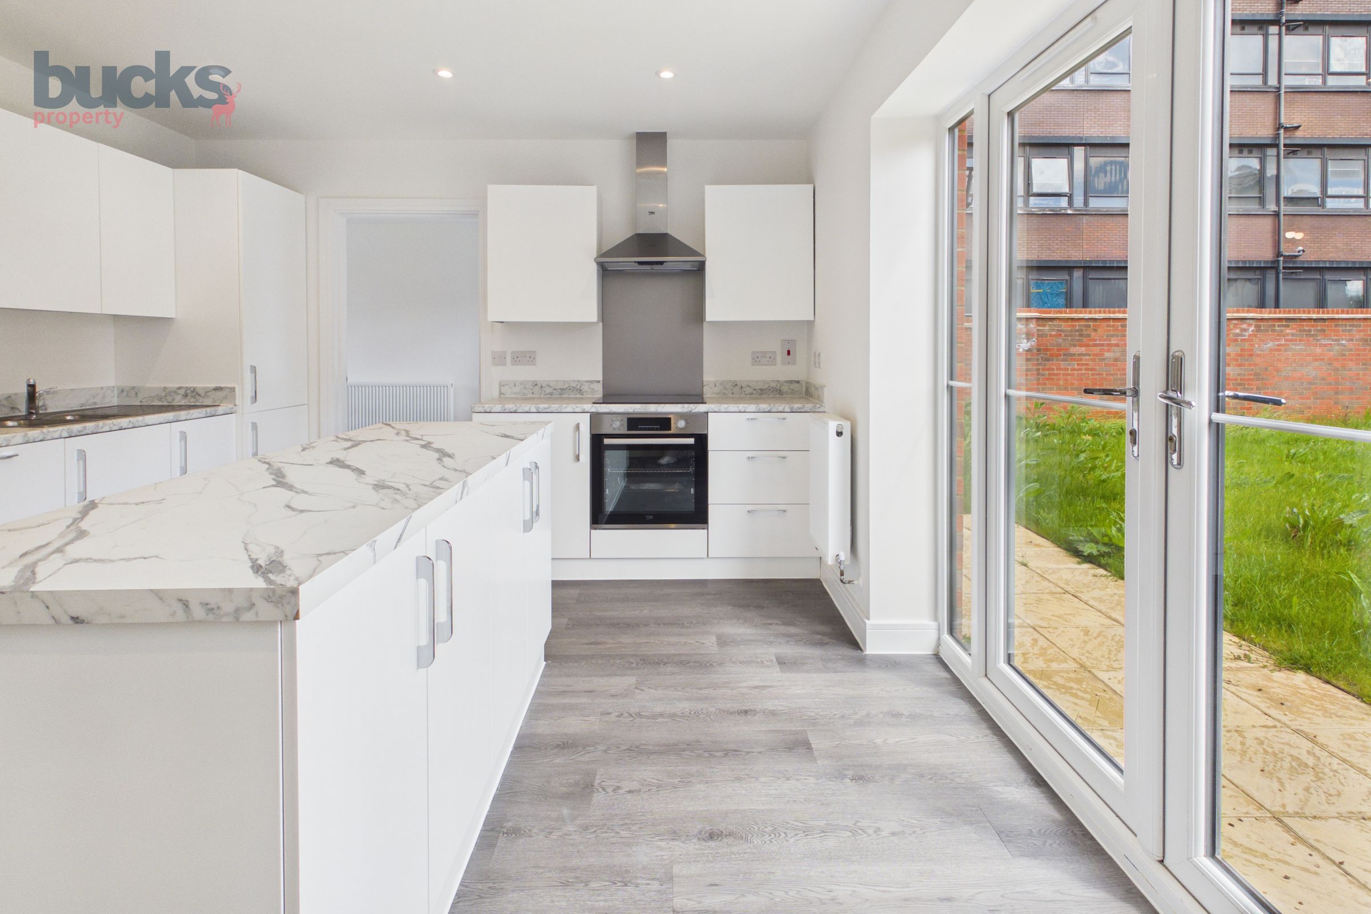
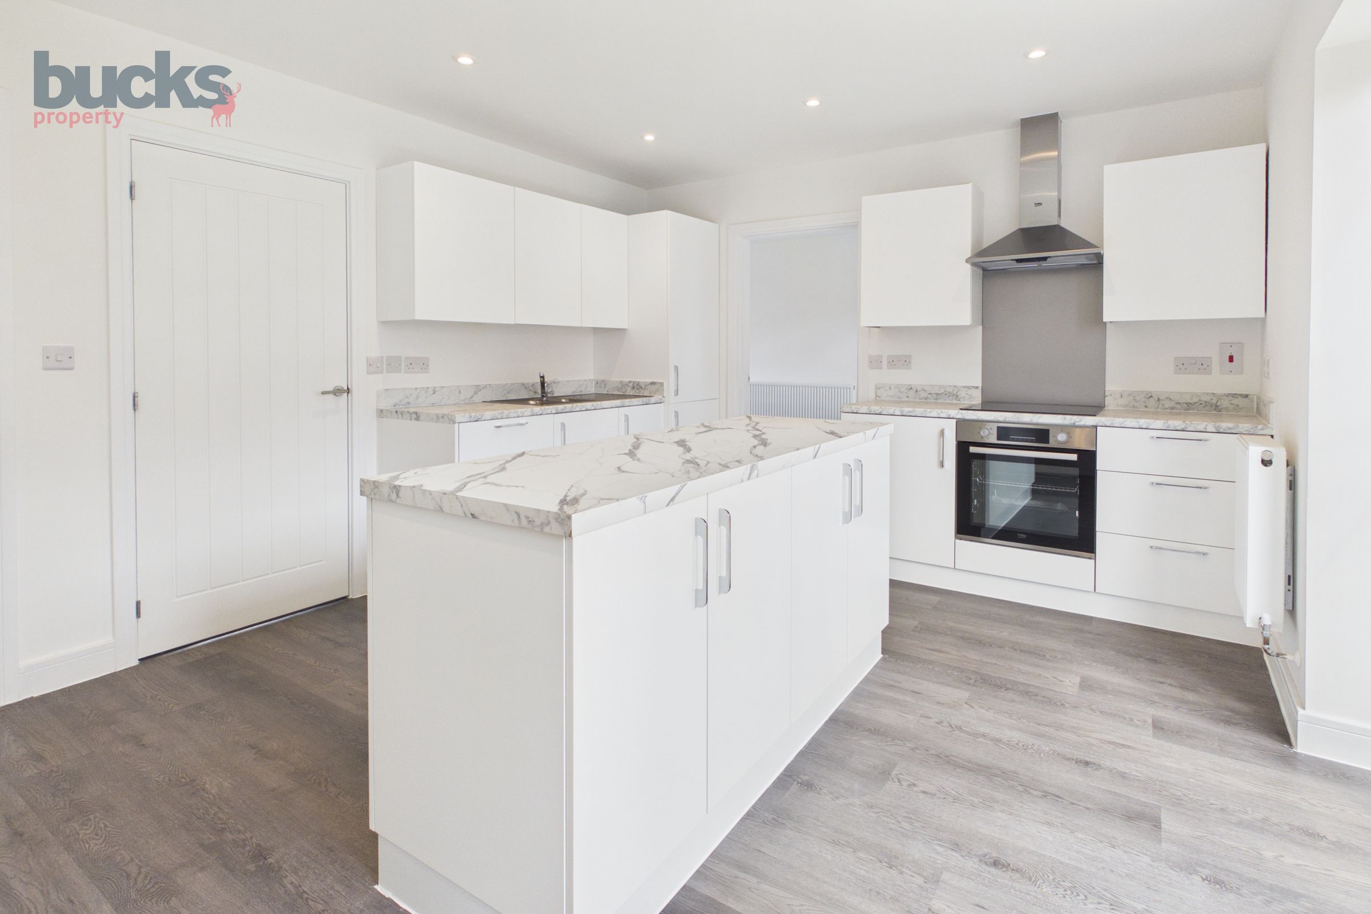
Open plan kitchen and dining area with French doors opening to your private garden.
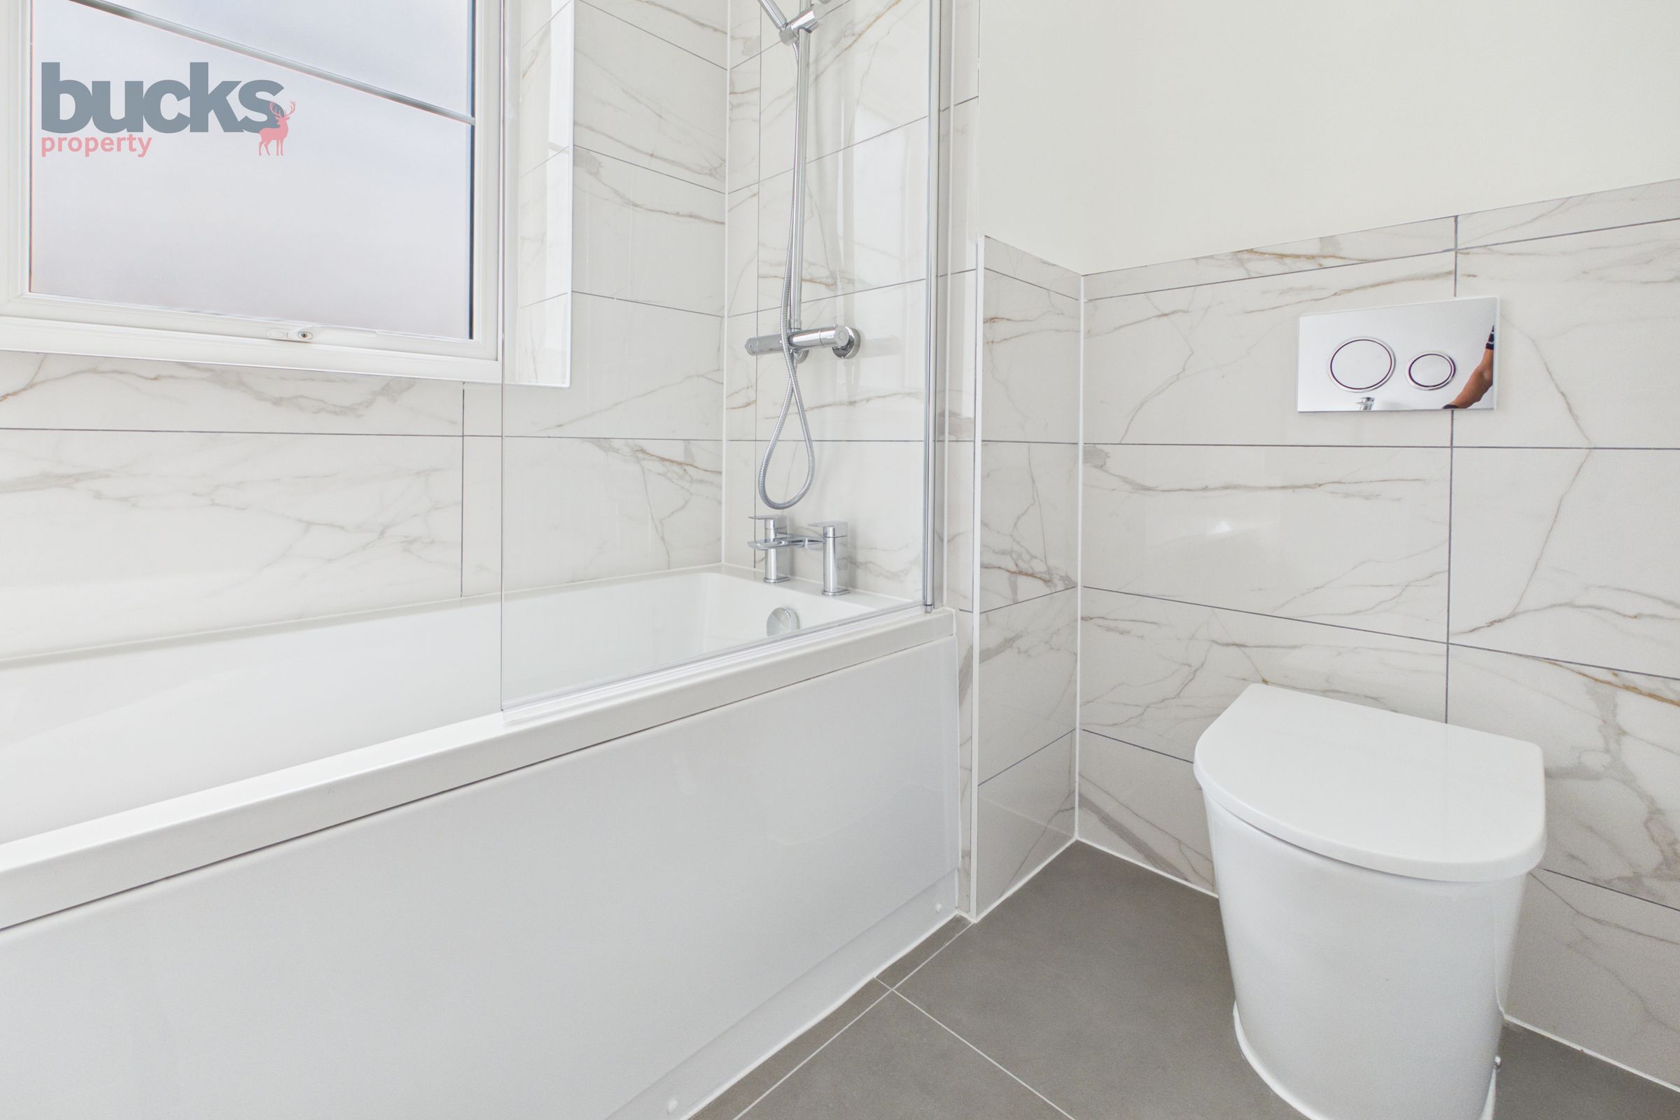
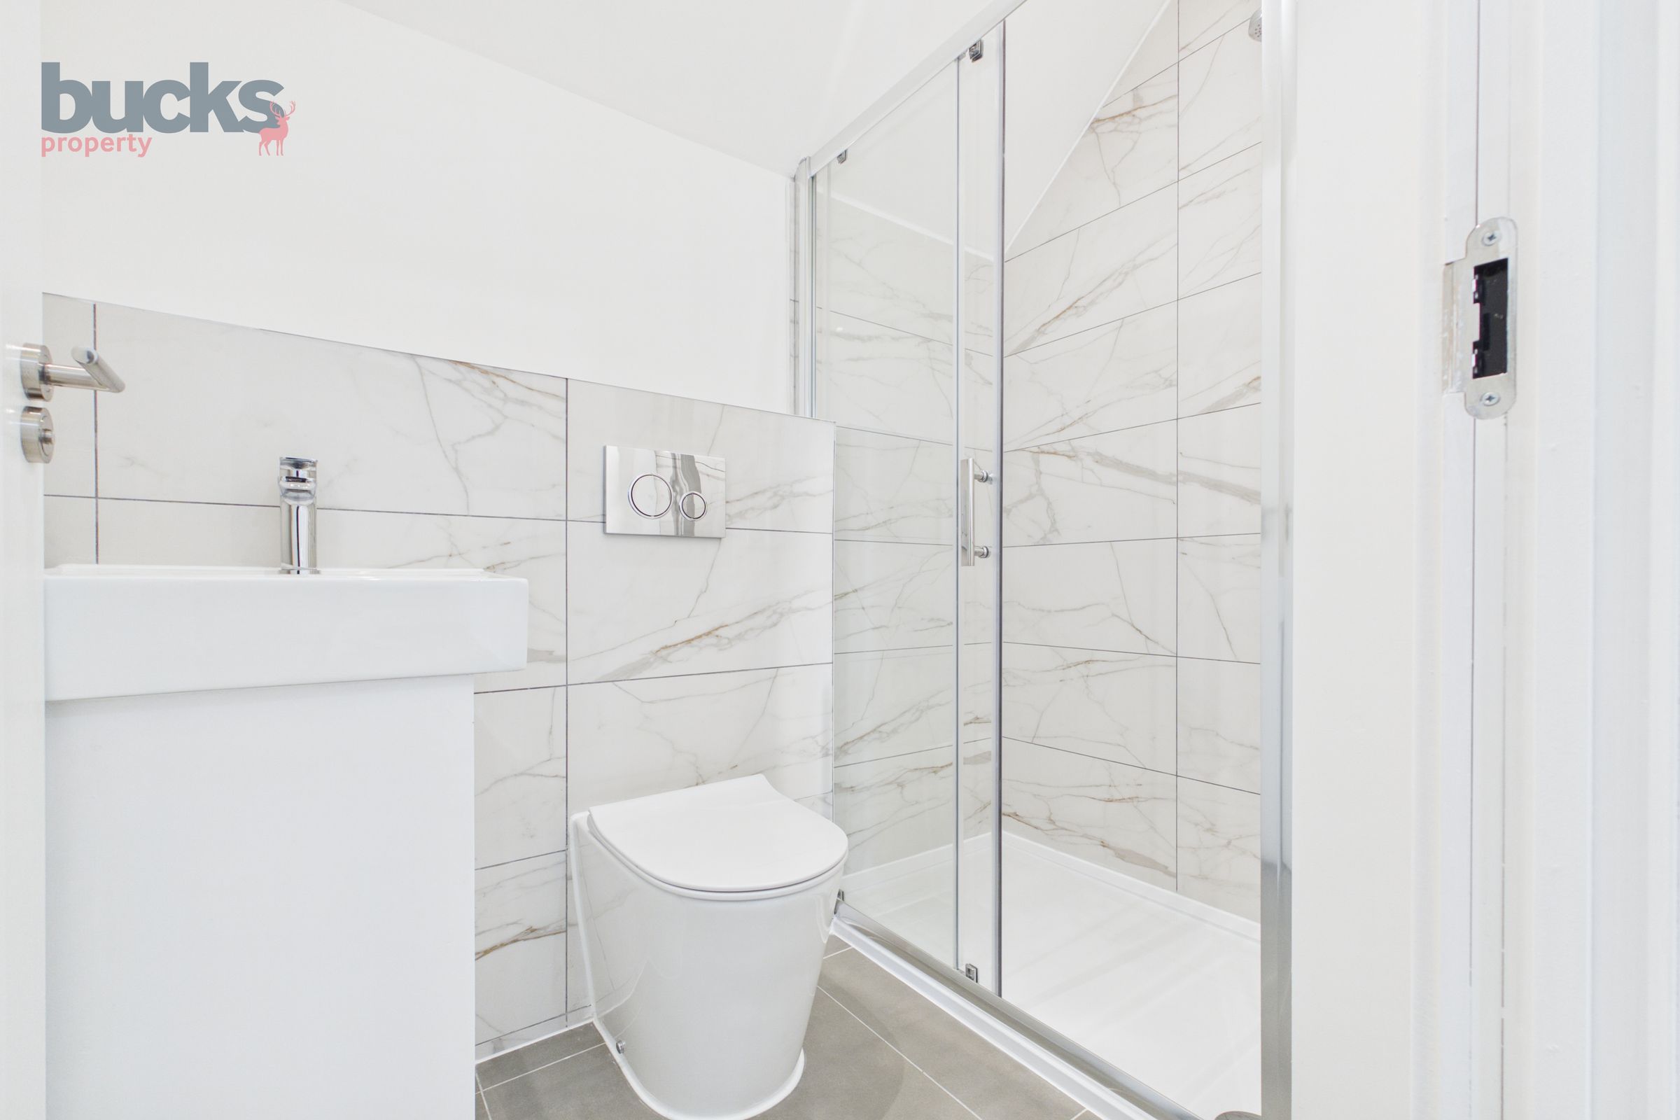
Sleek family bathroom, ensuite and downstairs guest toilet.
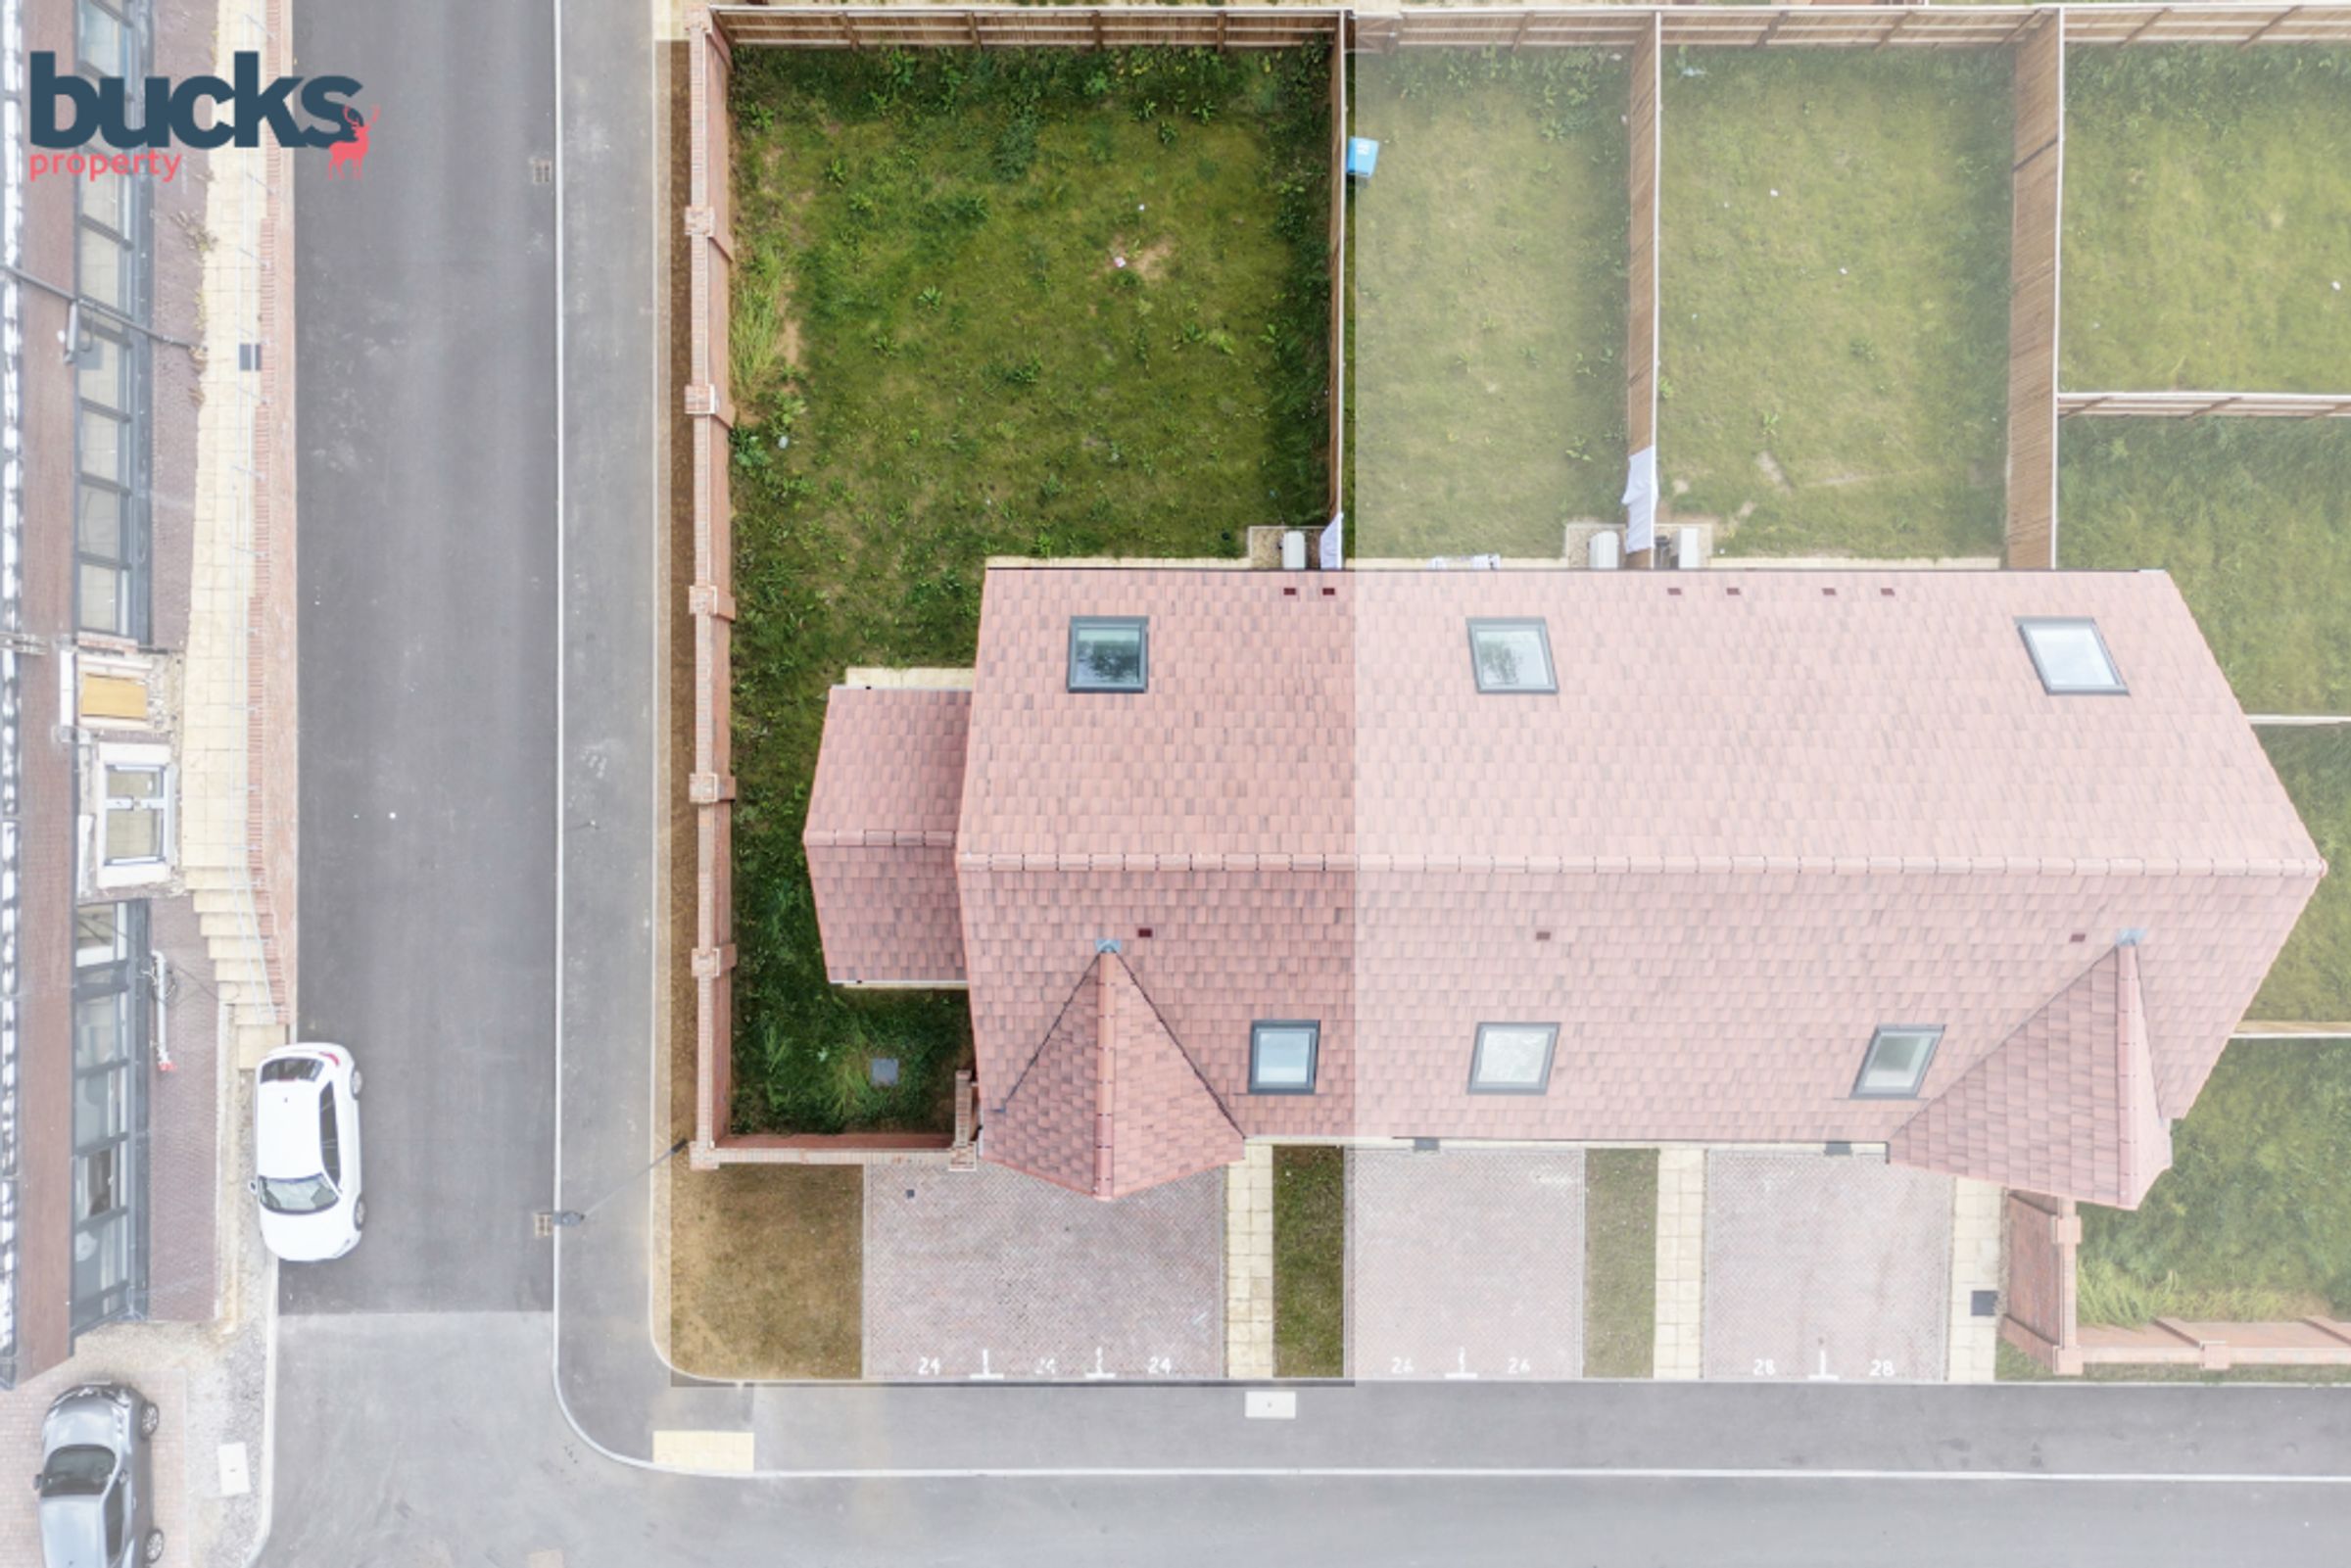
Two allocated parking spaces right outside your front door.
About this property
Special Offer!
The developer is currently offering a 5% deposit contribution, presenting an excellent opportunity for buyers to reduce their upfront financial commitment. The contribution is paid directly by the developer upon completion and can be used towards your overall deposit, potentially reducing the amount you need to contribute personally.
Property Description:
This substantial five/six bedroom detached family home offers an exceptional amount of living accommodation arranged across three beautifully designed floors. Combining generous proportions with stylish contemporary interiors, the property has been thoughtfully planned to suit the demands of modern family life, with flexible living spaces, impressive natural light and a superb specification throughout.
The ground floor is centred around an outstanding open plan kitchen, dining and family area, creating a true hub of the home. Finished with sleek cabinetry, quality integrated appliances and contemporary styling, the space is perfectly suited to entertaining and day to day family living alike. Large doors open directly onto the private rear garden, creating a seamless connection between inside and outside space. A separate living room provides a more formal and comfortable retreat, while additional reception space offers flexibility for a playroom, snug or dining room if required. A utility room and guest cloakroom complete the ground floor accommodation.
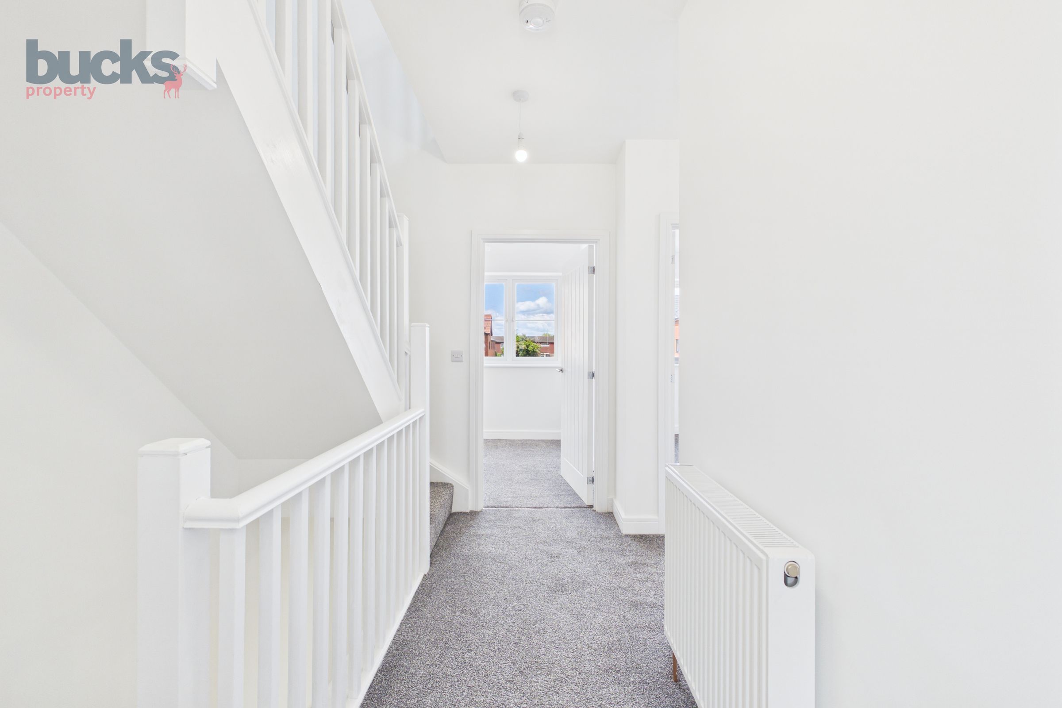
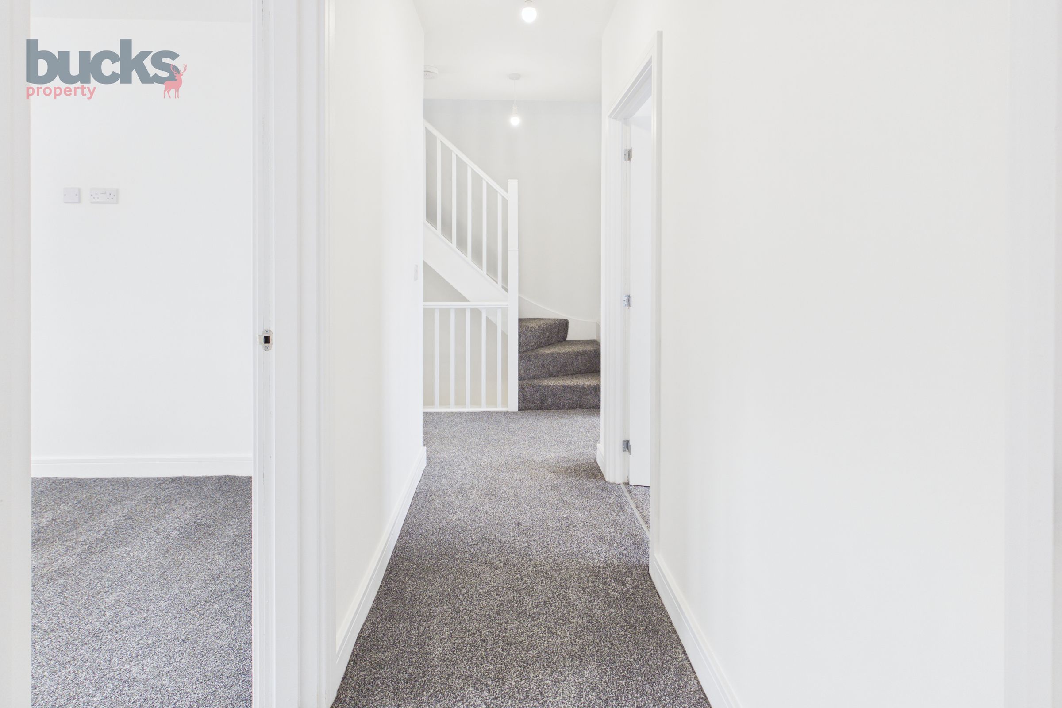
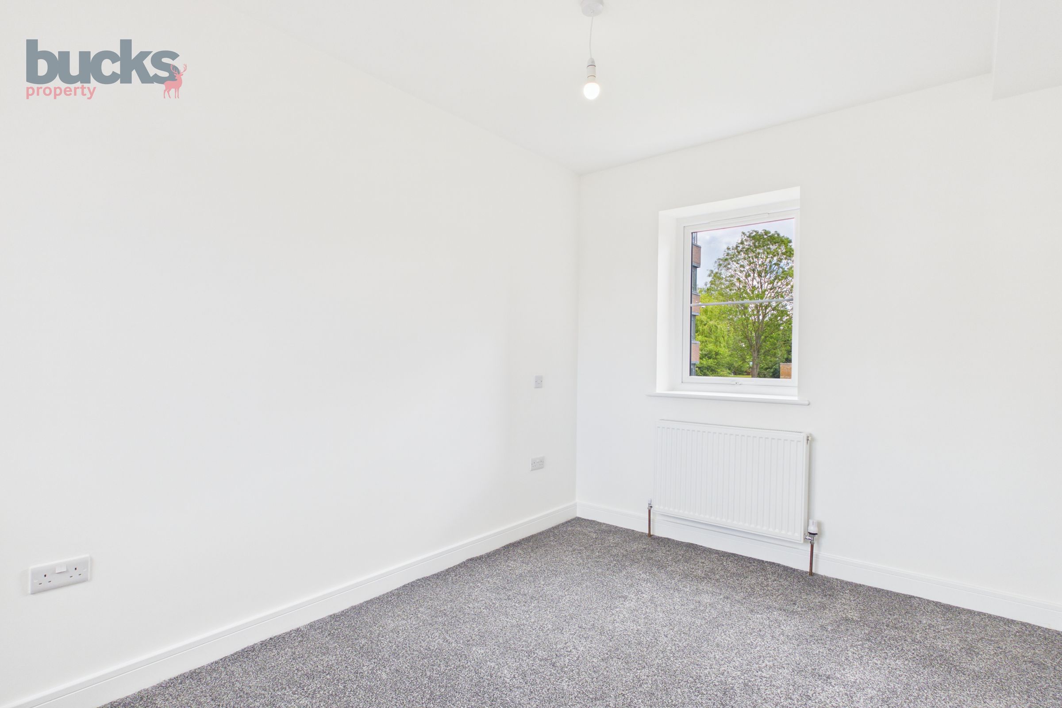
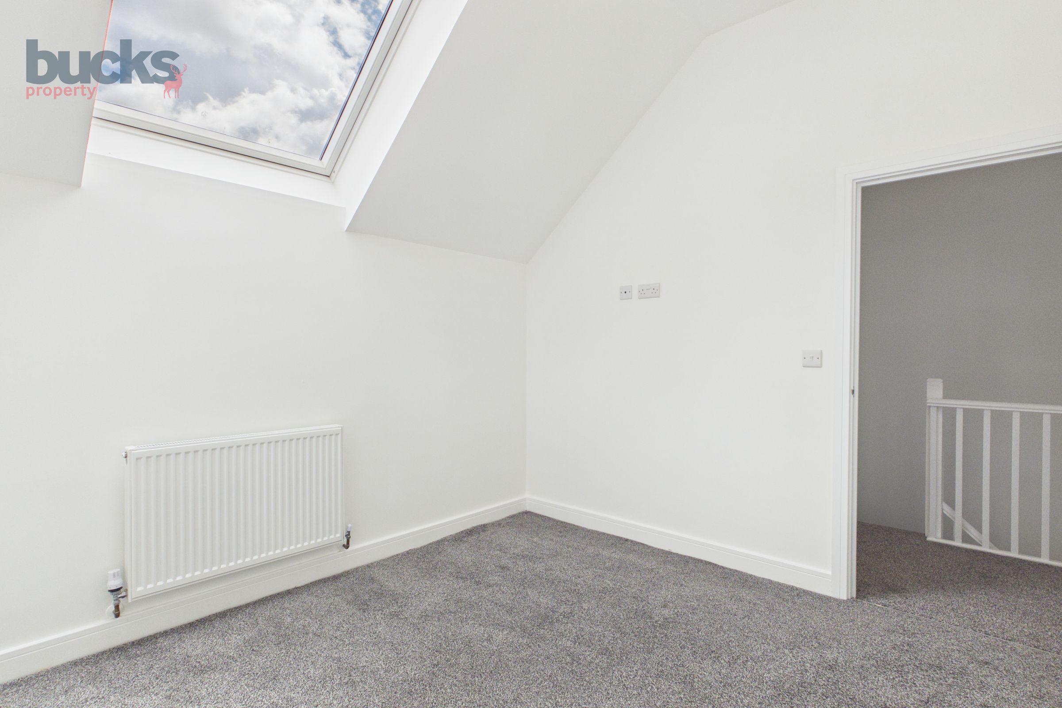
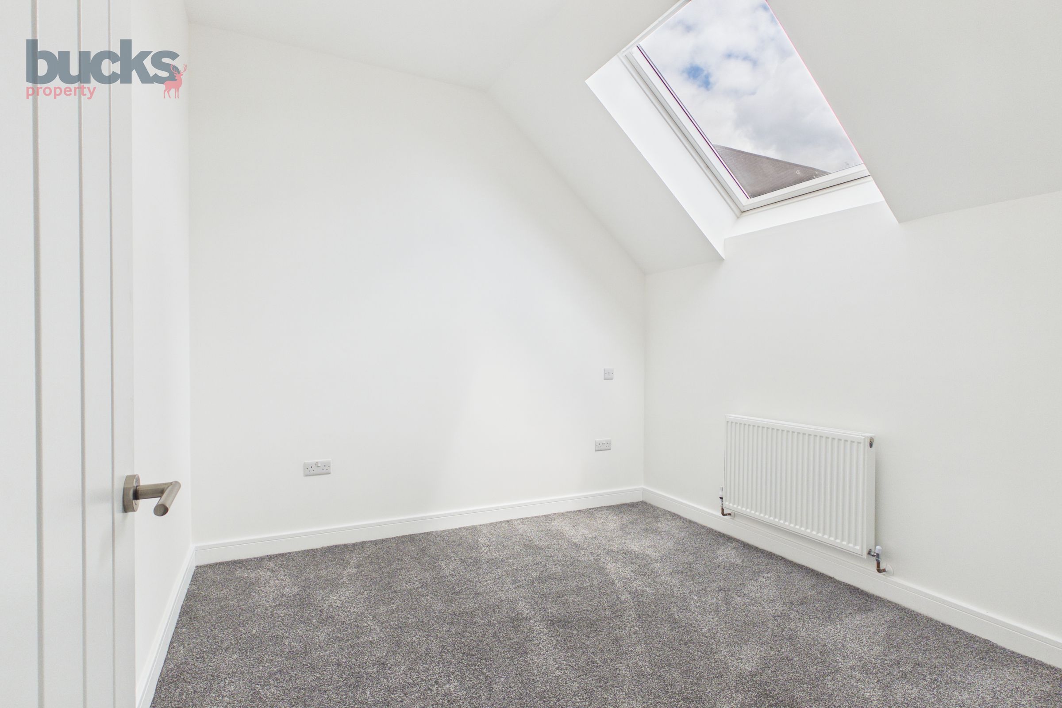
The first and second floors provide four generously proportioned bedrooms, including a superb principal suite featuring a large walk-in wardrobe. The additional bedrooms are all well sized and complemented by stylish family bathrooms, making the layout ideally suited to growing families, guests or those requiring dedicated work from home space. There are 2 bathrooms, one on each floor, and an additional study/single bedroom on the first floor.
Finished to an impressive standard throughout, the property also benefits from integrated smart home technology, energy efficient design and carefully considered finishes that combine practicality with modern elegance. The result is a home that feels luxurious, versatile and exceptionally well suited to contemporary living.
The Development:
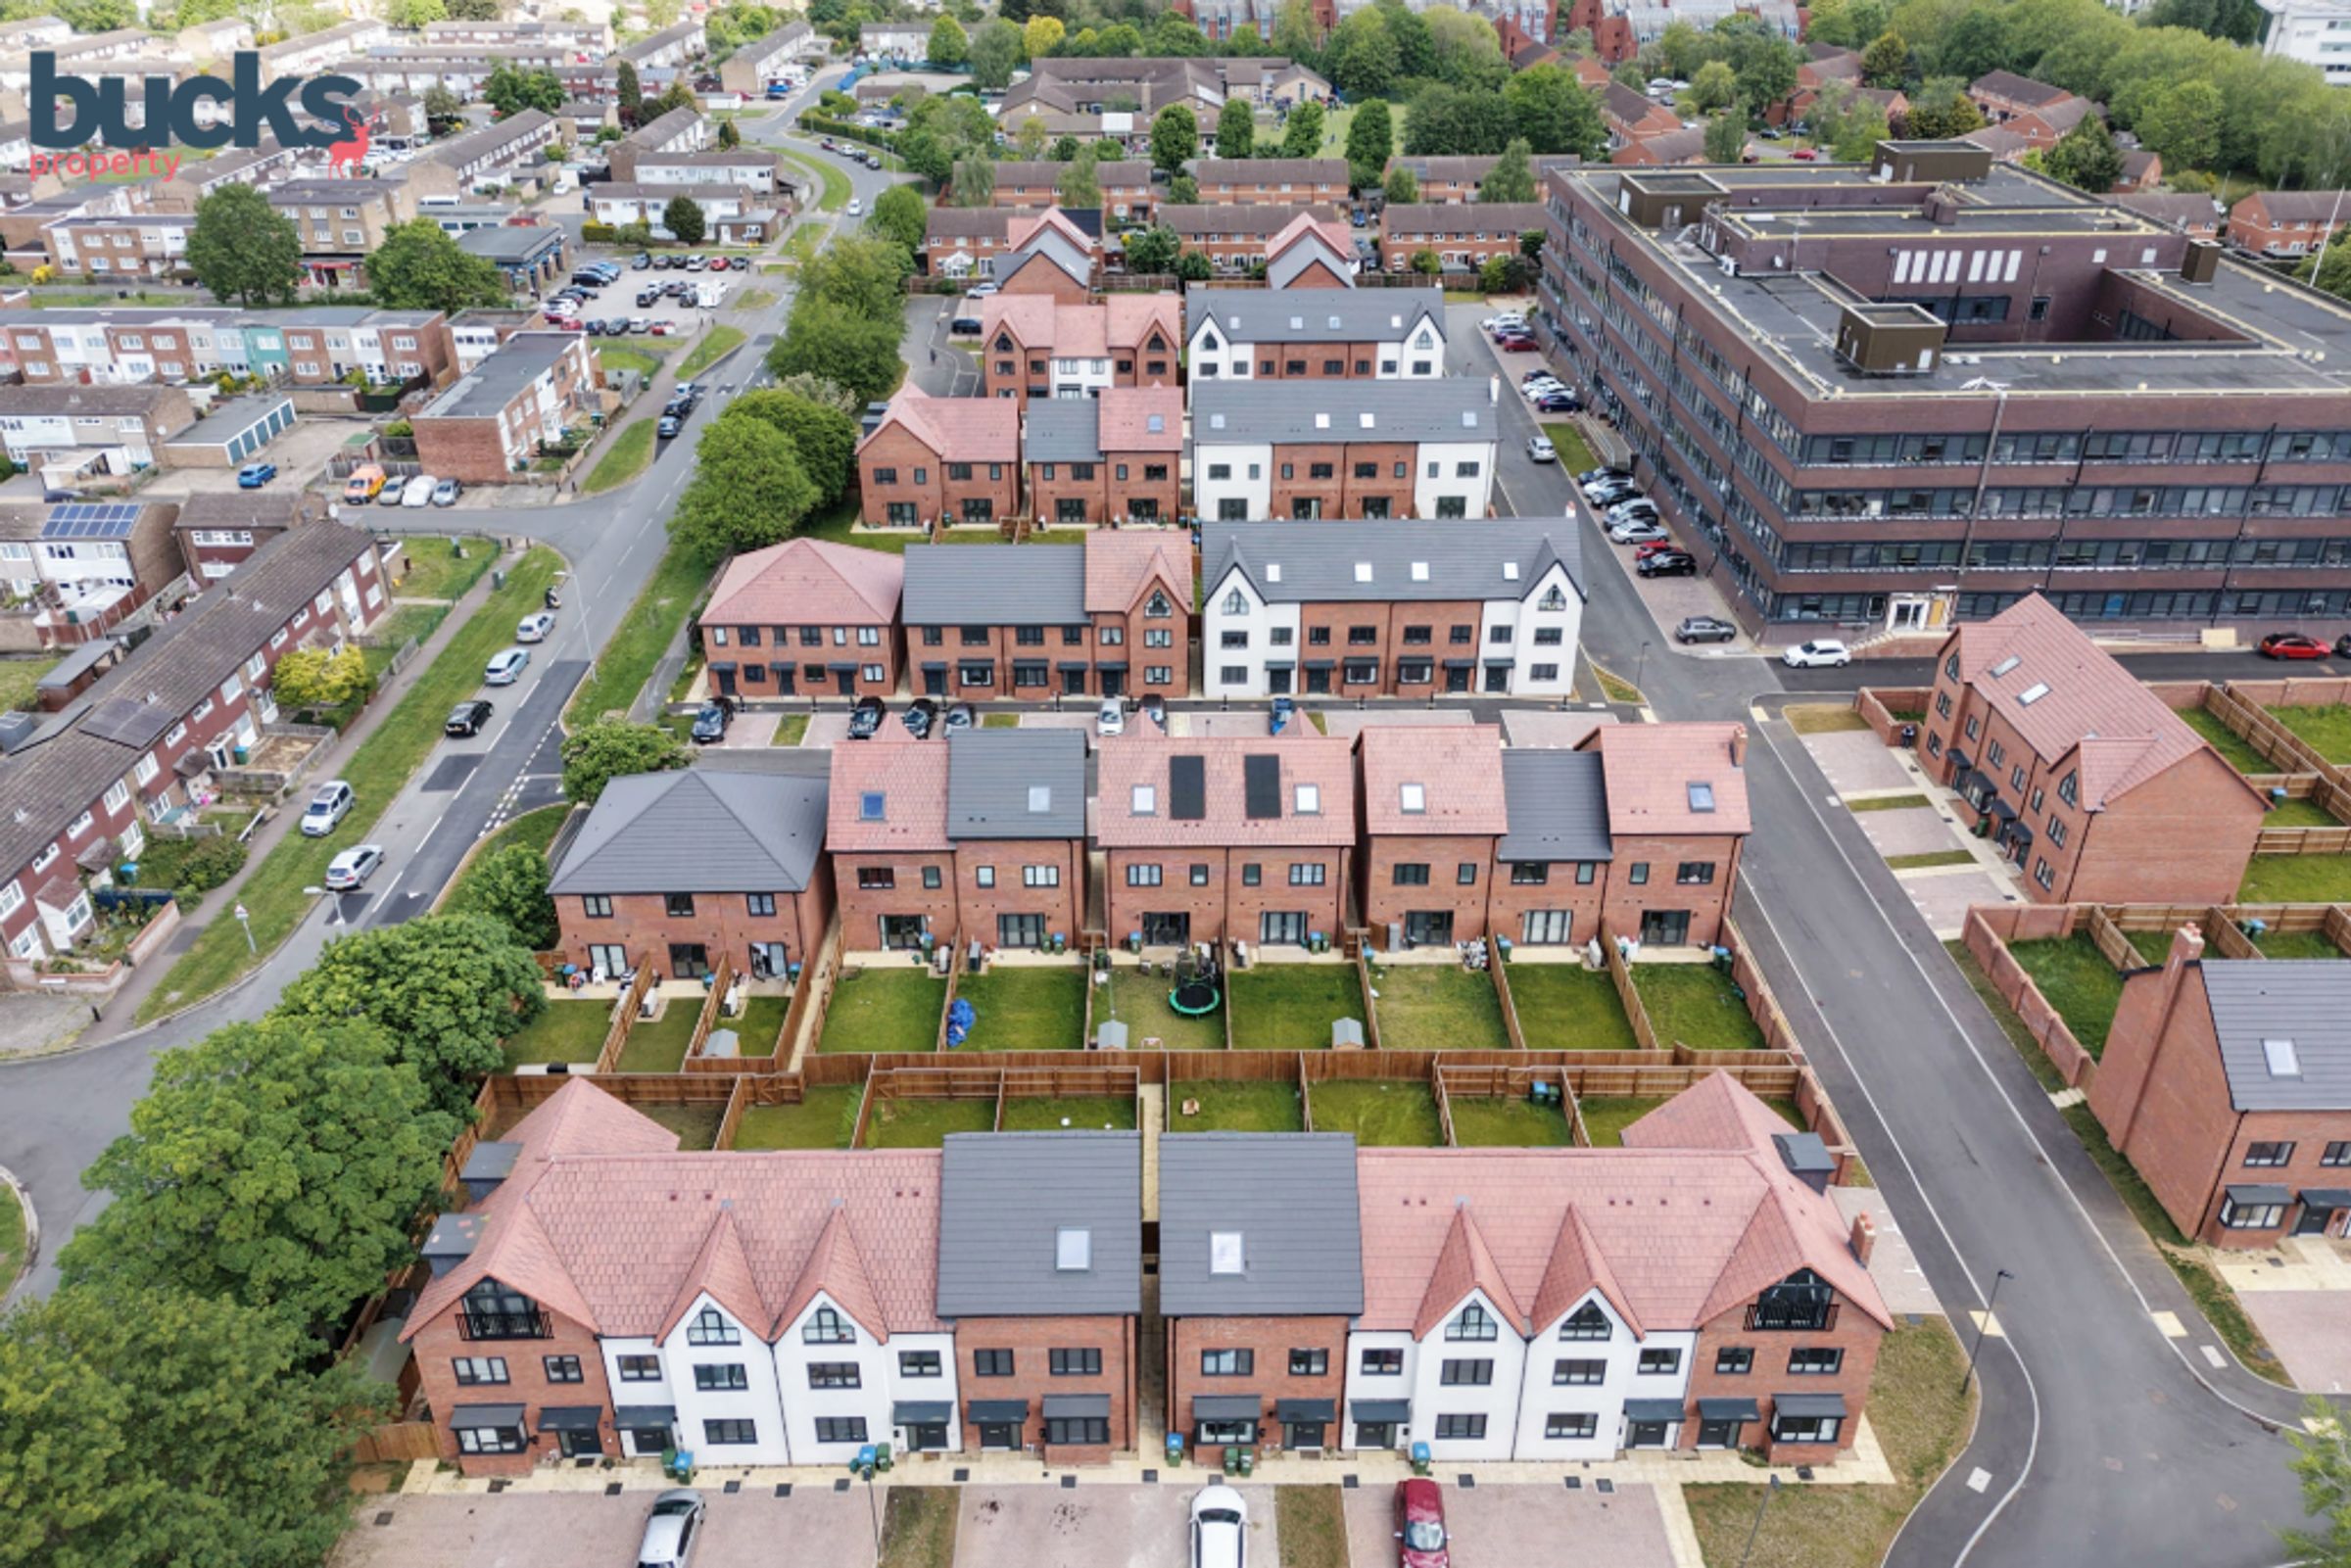
Eighth Avenue is one of Aylesbury’s most exciting new residential developments — a thoughtfully planned collection of contemporary homes set amongst landscaped green spaces, attractive communal areas and a children’s play park. Designed to encourage a strong sense of community, the development successfully combines modern convenience with a more relaxed, suburban environment.
Ideally positioned just a fifteen minute walk from Aylesbury station, residents benefit from direct rail services into London Marylebone in just over an hour, making it particularly appealing for commuters. The development also enjoys excellent access to local schools, shopping facilities, leisure amenities and everyday conveniences, creating an ideal setting for both families and professionals.
Nearby Attractions:
• Friars Square Shopping Centre - 0.6 miles.
• Aylesbury Station - 0.5 miles.
• PureGym Aylesbury - 1.2 miles.
• Nuffield Health Fitness and Wellbeing Gym - 0.6 miles.
• Aylesbury Waterside Theatre - 0.7 miles.
• Queens Park and Grand Union Canal - 1.0 mile.
What We Love:
We love the sheer flexibility this home offers, with multiple reception spaces and a layout that can adapt easily to changing family needs. The open plan kitchen and family area is particularly impressive, creating a sociable and light filled space that works beautifully for entertaining and everyday life. The bedroom accommodation is equally well considered, with the principal suite offering a luxurious and peaceful retreat away from the main living areas. Combined with the smart technology, excellent specification and the growing Eighth Avenue community, this is a home that delivers outstanding space, practicality and contemporary style in equal measure.
Key details
Parking: Allocated parking
1691ft2 floor area
Freehold
Council tax band E
Local authority: Buckinghamshire County Council
Additional information
- Energy efficiency (current)
- C (76)
- Energy efficiency (potential)
- B (84)
- Environmental impact (current)
- A (95)
- Environmental impact (potential)
- A (97)
- Is in a conservation area
- No
- Is a listed property
- No
- Construction materials
- Brick and block