Like the look of this property?
We would love to hear from you and arrange a viewing of this property. Get in touch now!
Looking to sell a property?
You can get a free online or in person valuation.
Property features
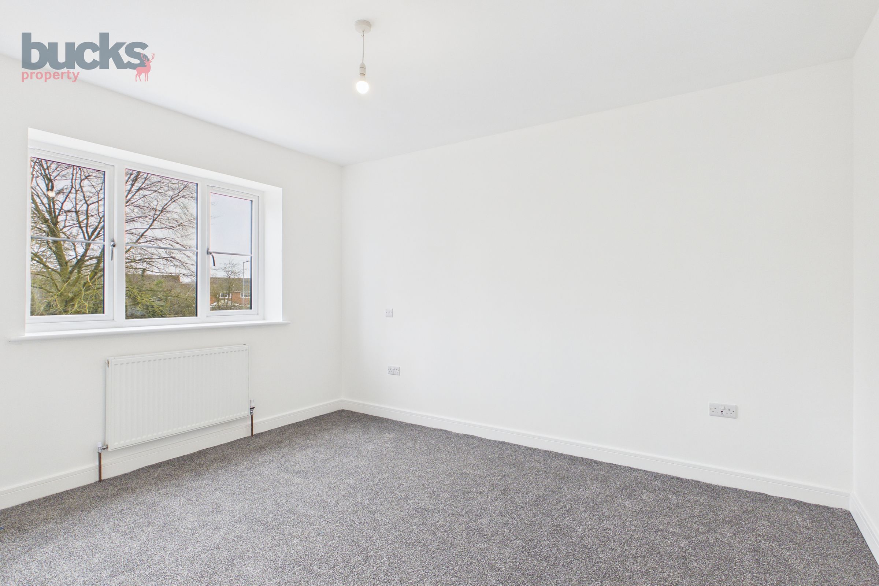
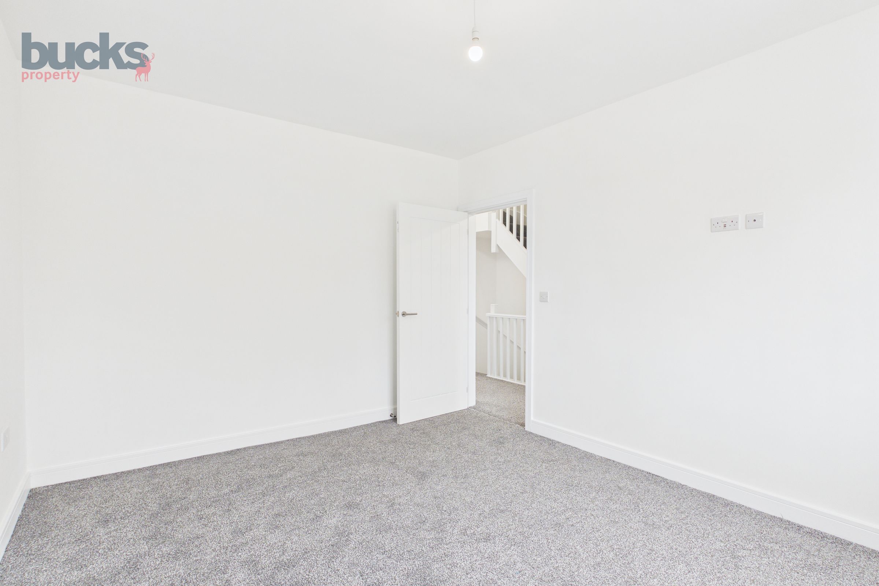
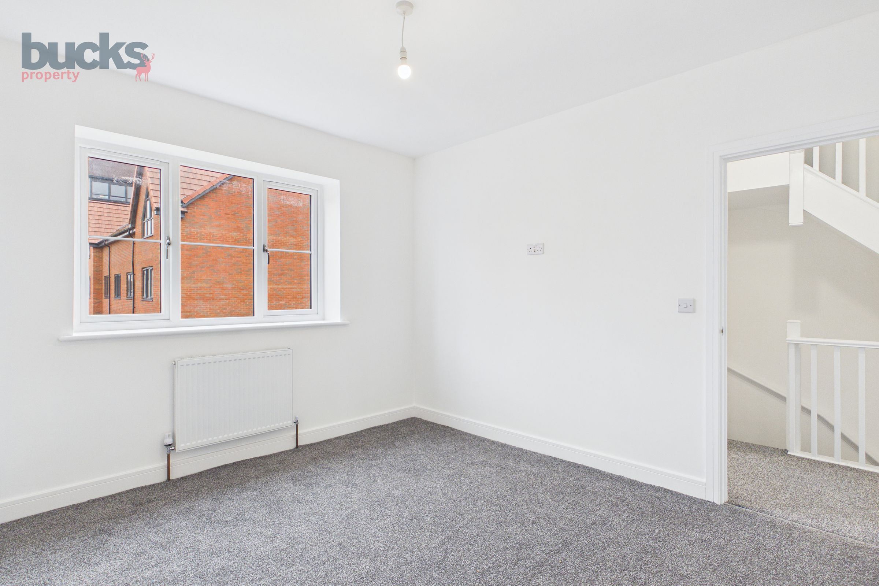
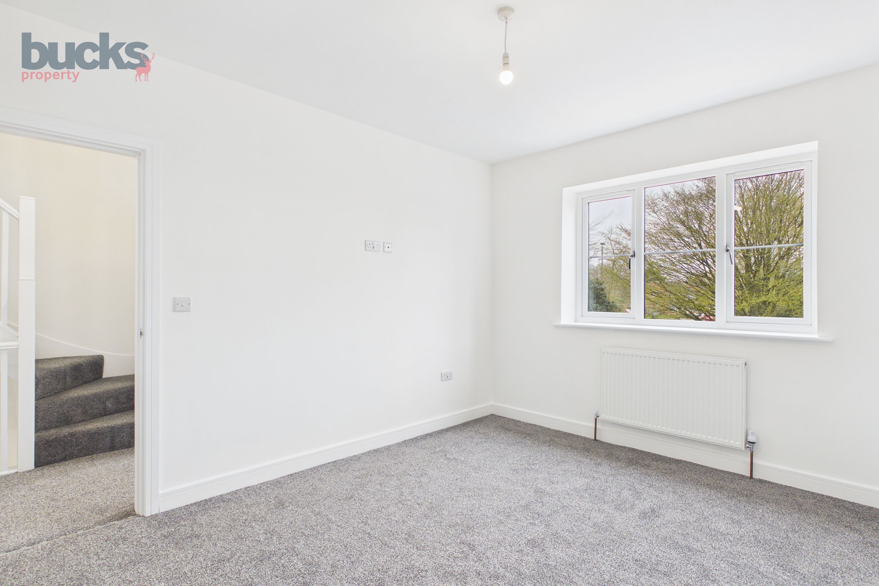
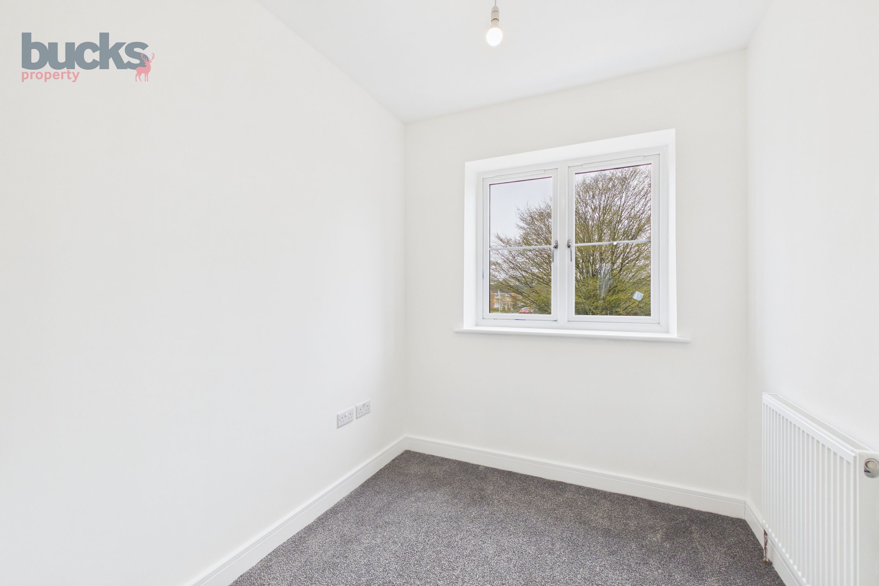
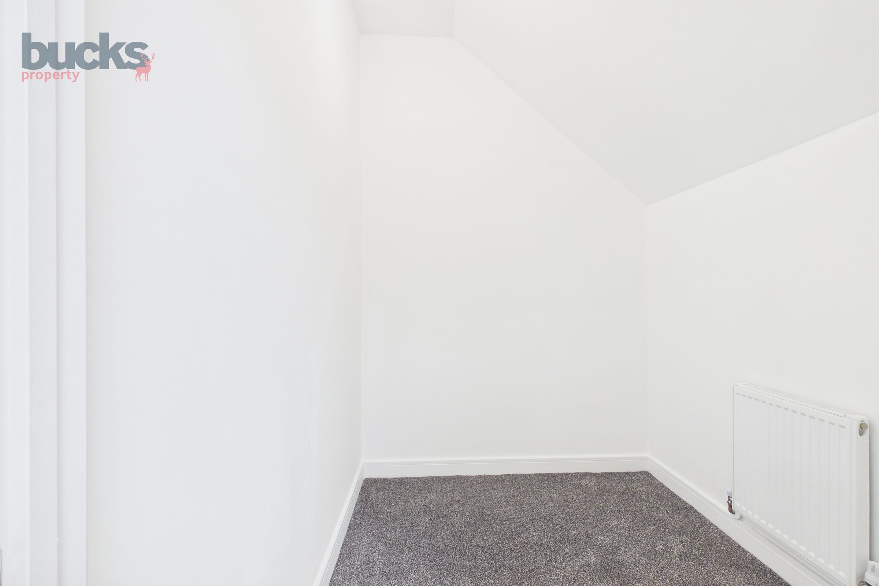
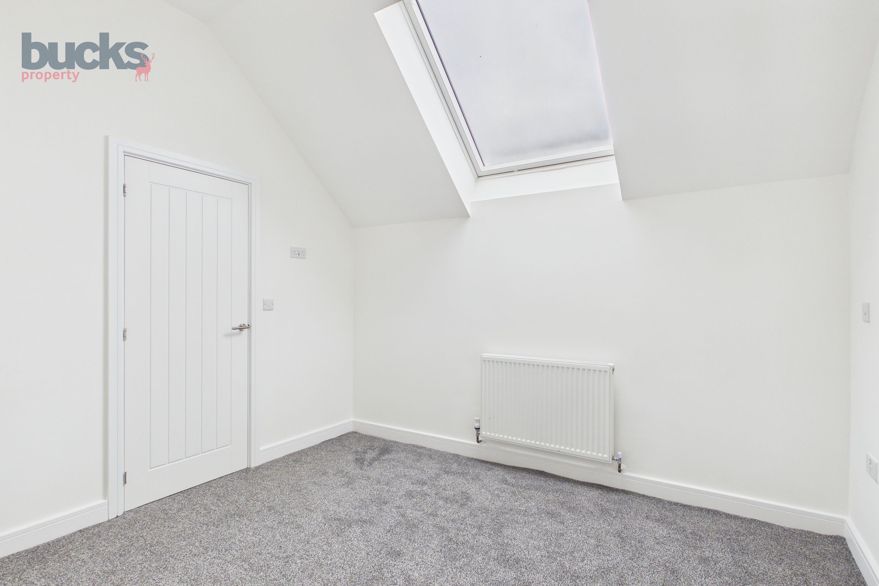
Four spacious bedrooms across three floors for flexible family living
Total area: Approximately 1433SQFT of thoughtfully designed space
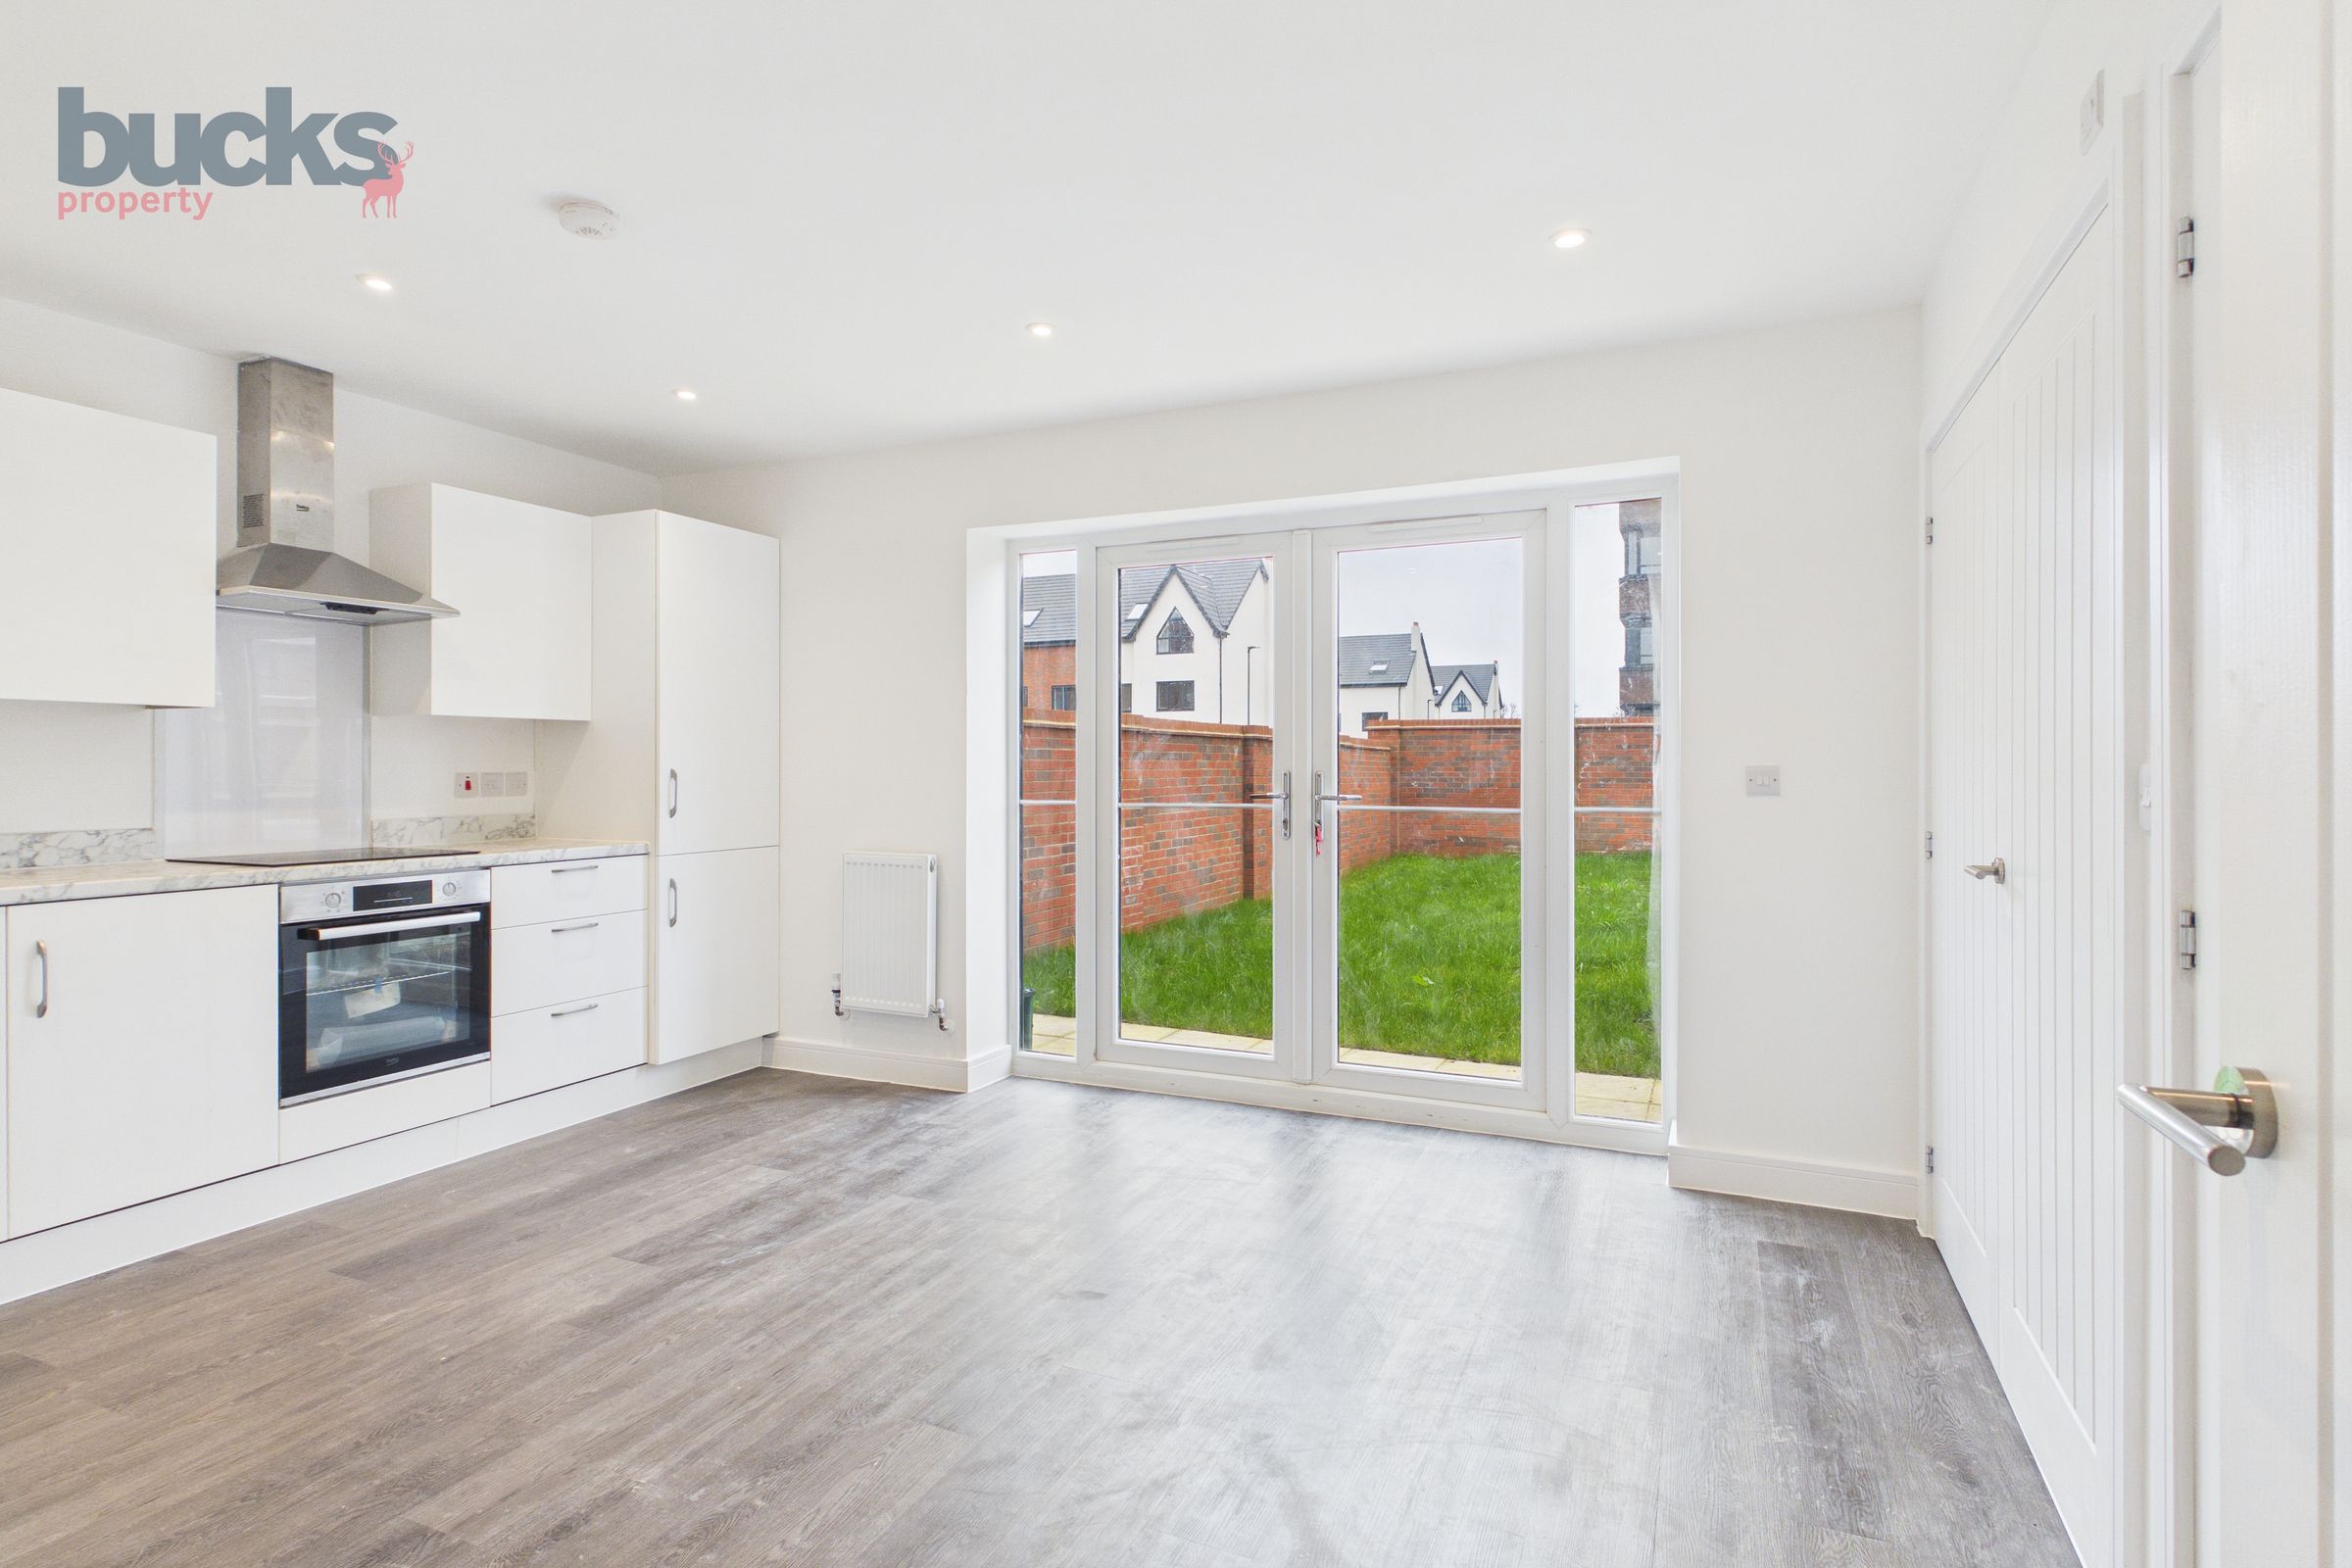
Contemporary kitchen and dining area with direct access to a private garden
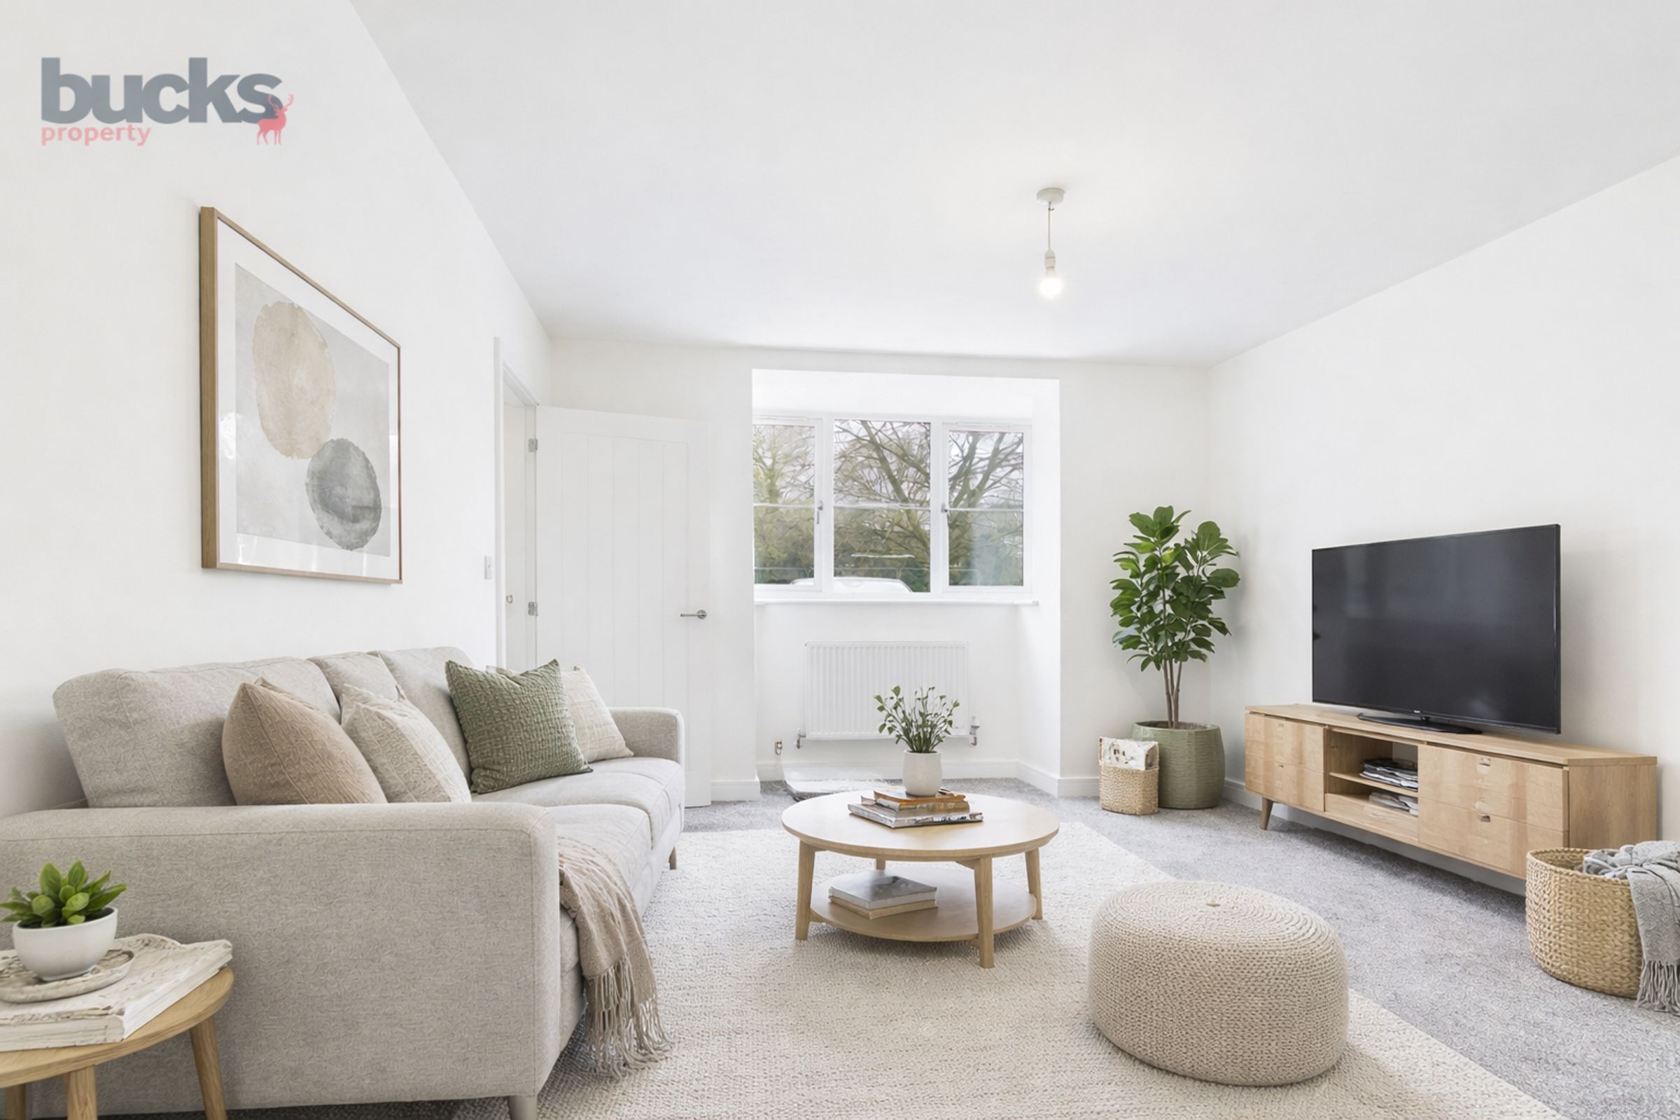
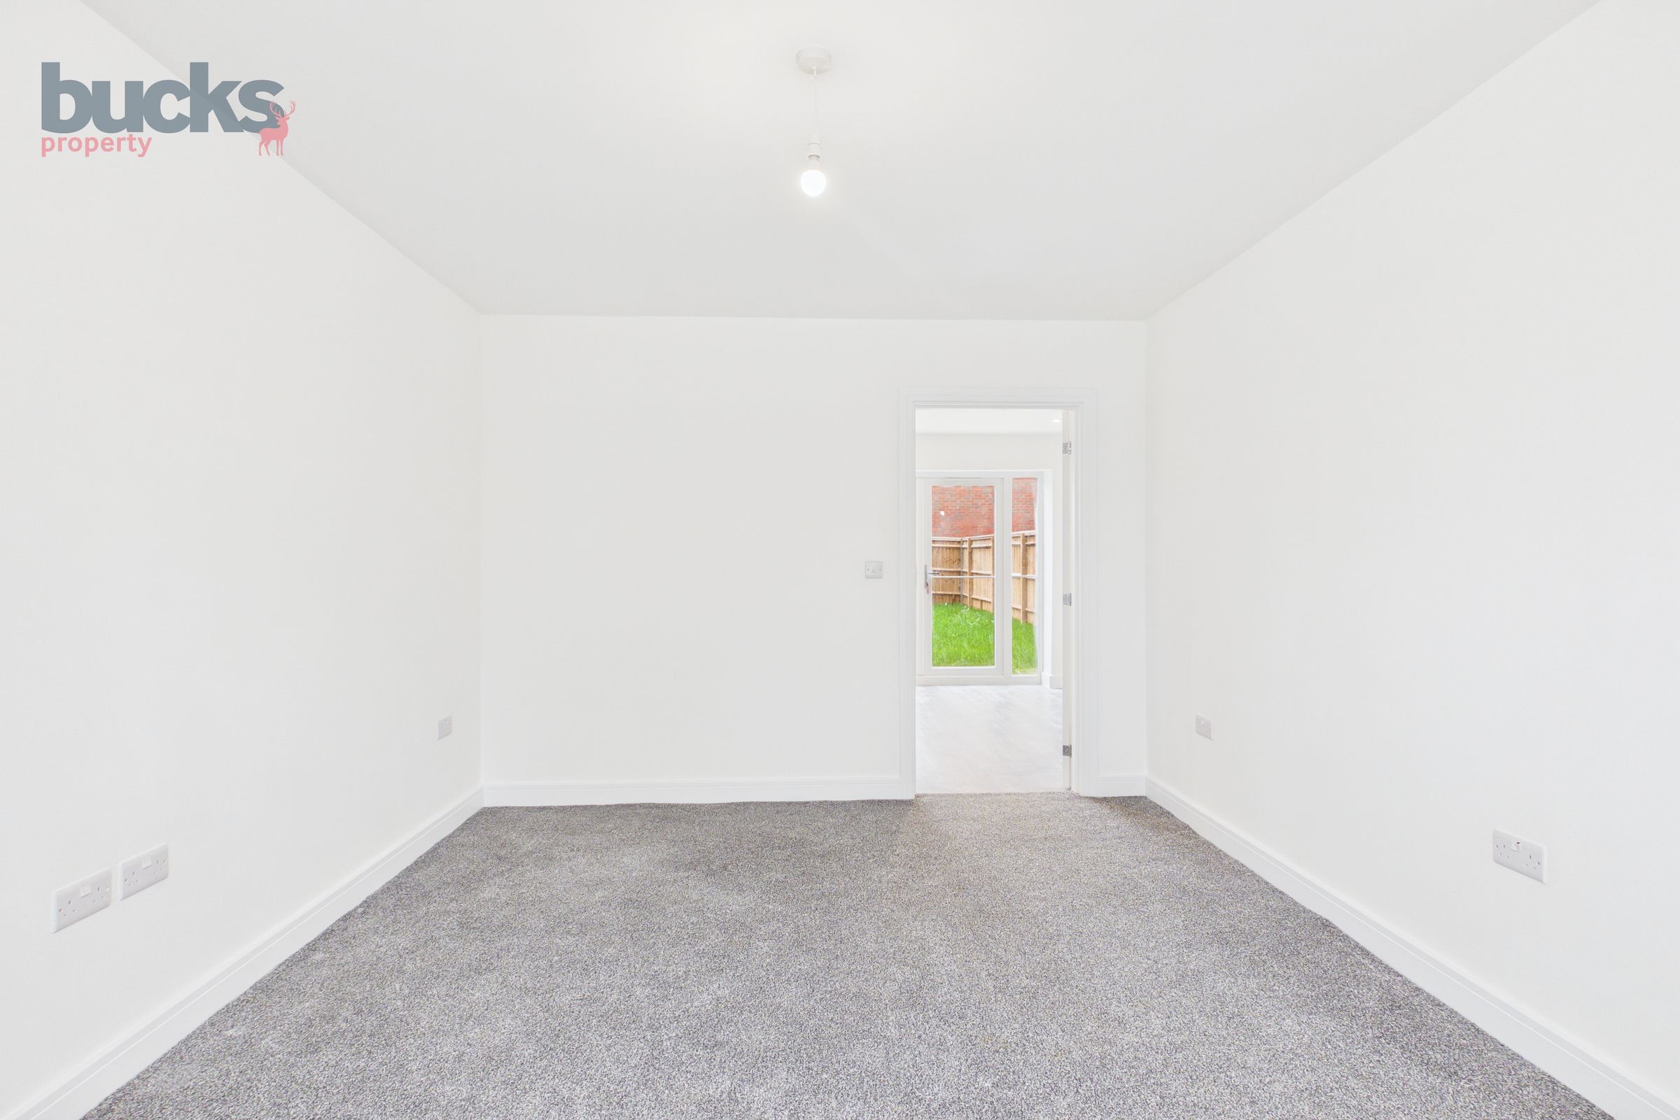
Separate living room providing a cosy, comfortable retreat
Guest WC and utility area conveniently positioned on the ground floor.
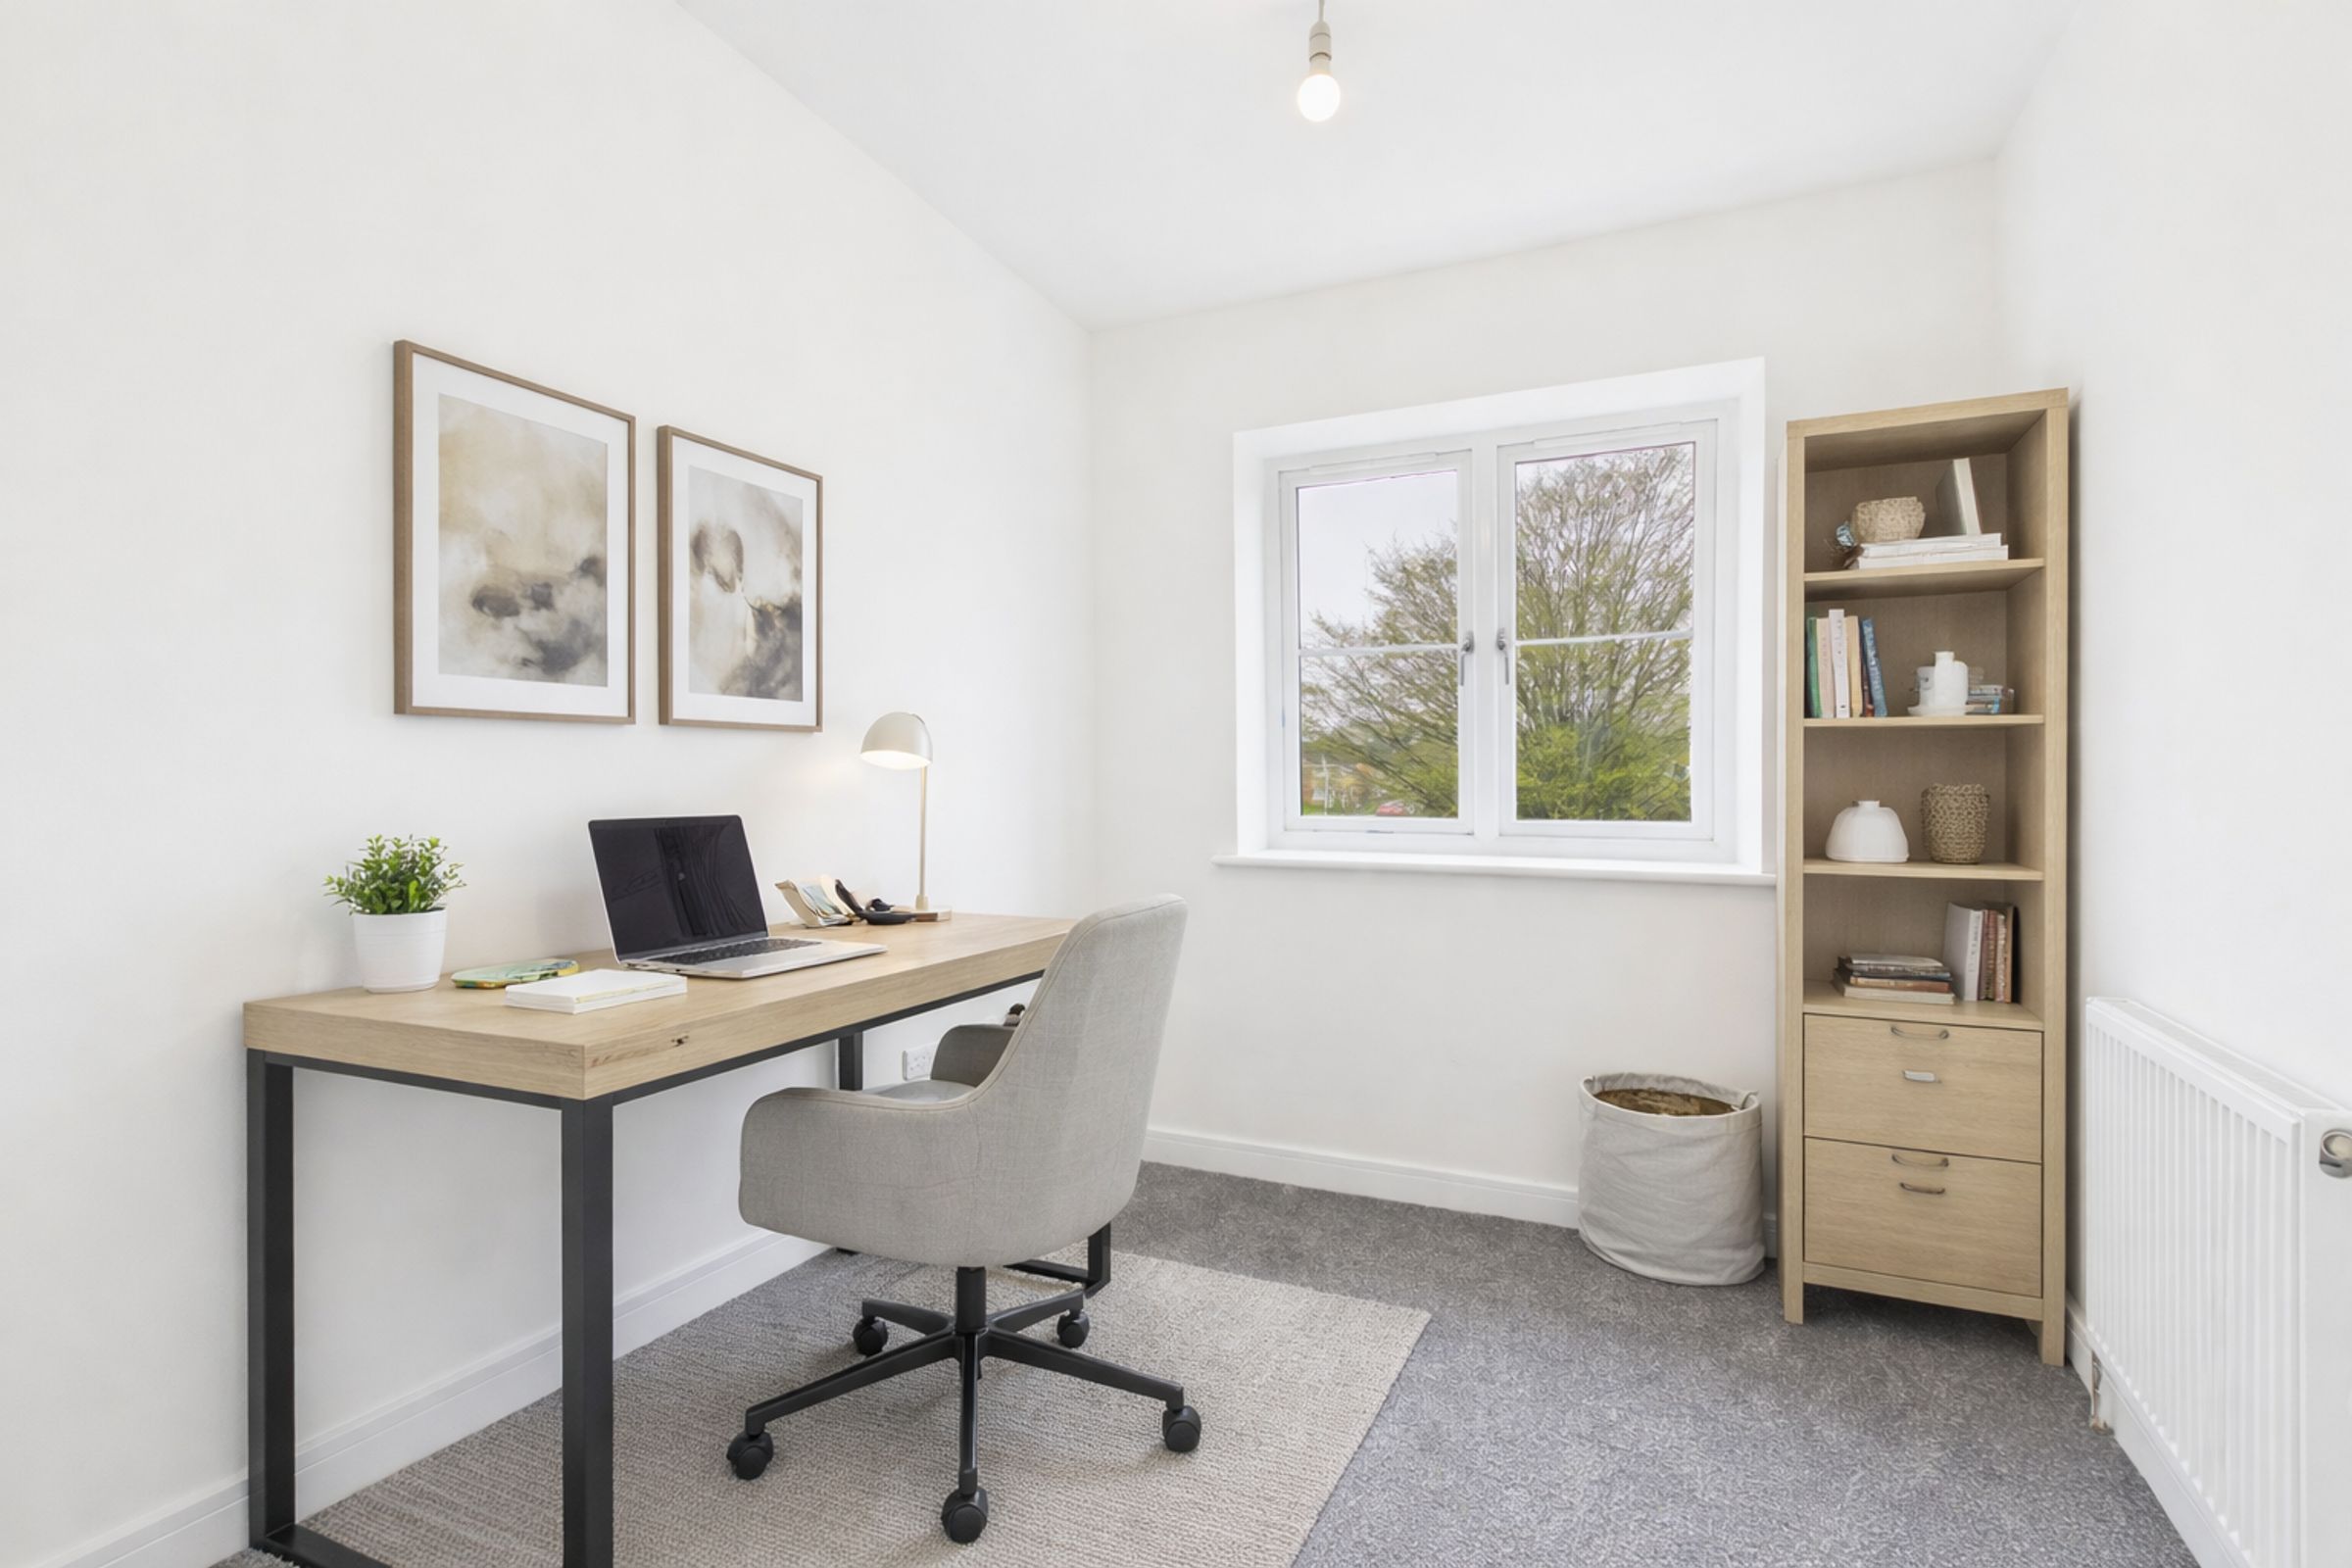
Dedicated study/home office (or 5th bedroom) ideal for remote work or creative hobbies
About this property
Special Offer!
The developer is currently offering a 5% deposit contribution, creating an excellent opportunity for buyers to reduce the amount of cash required upfront. The contribution is paid by the developer upon completion and can be used towards your overall deposit, helping to improve affordability and potentially reduce mortgage costs.
Property Description:
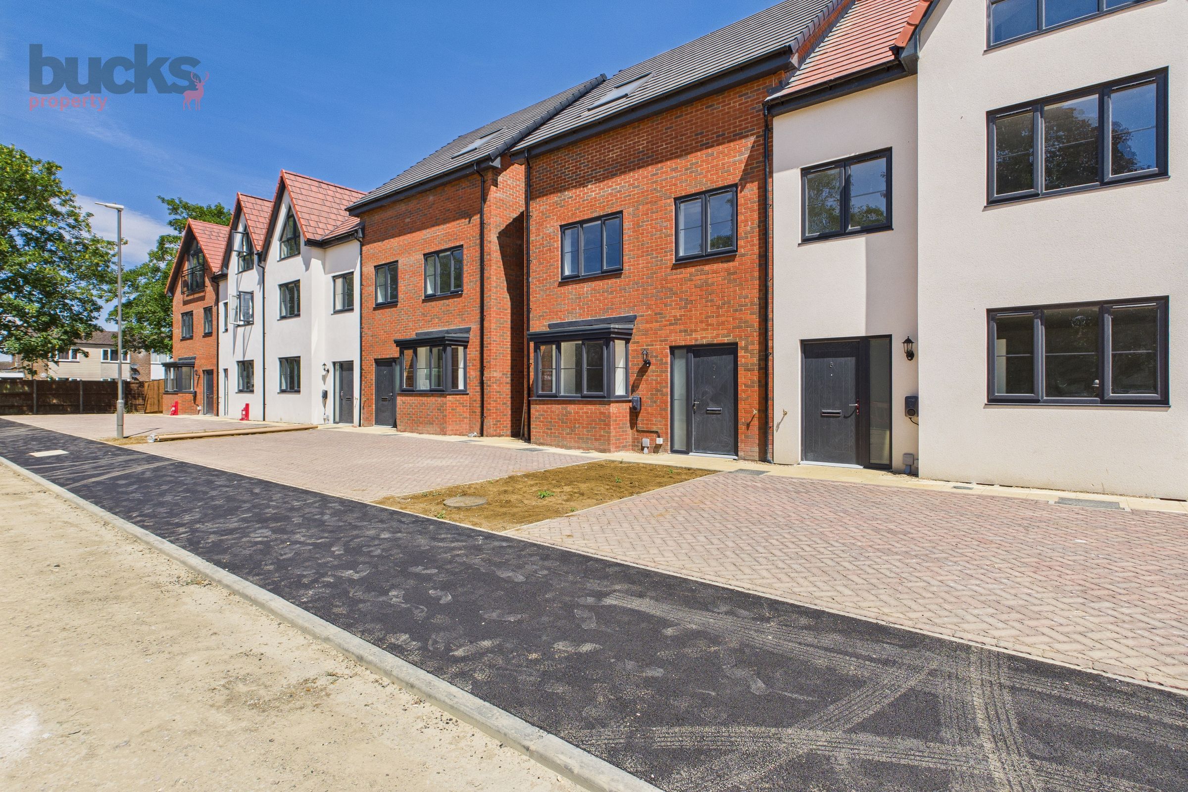
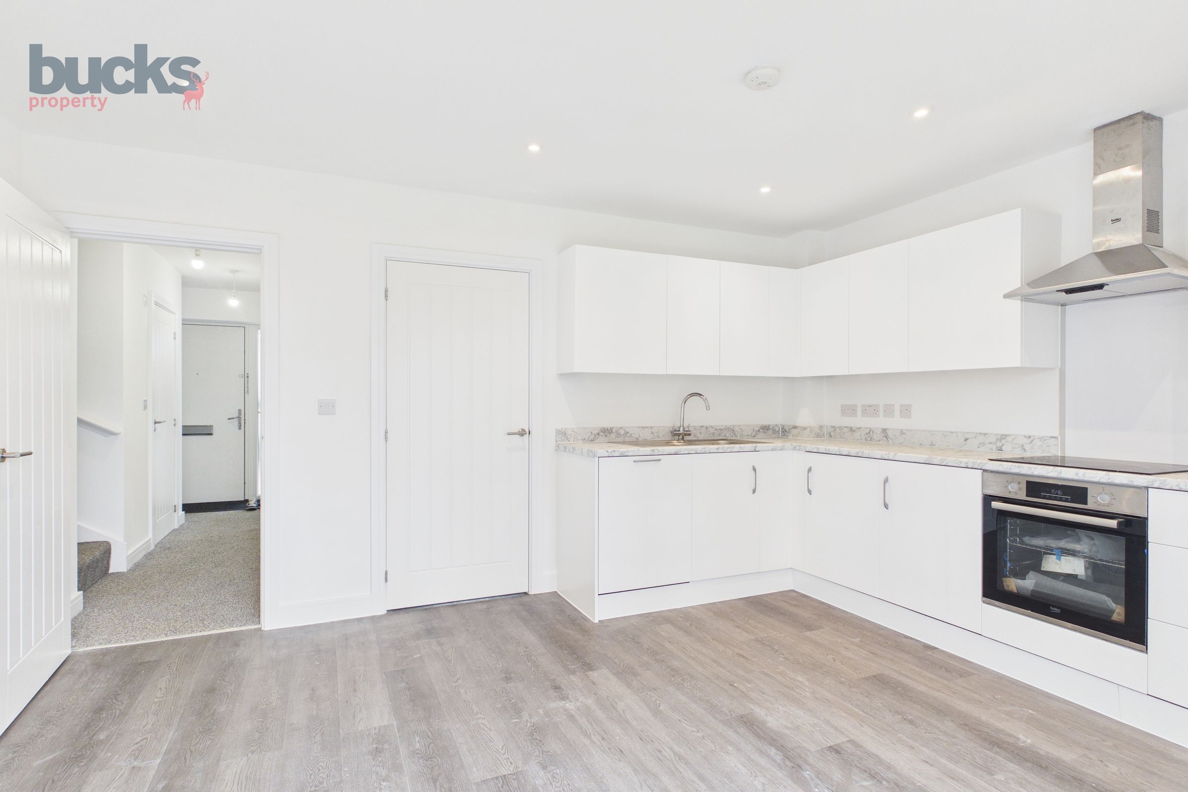
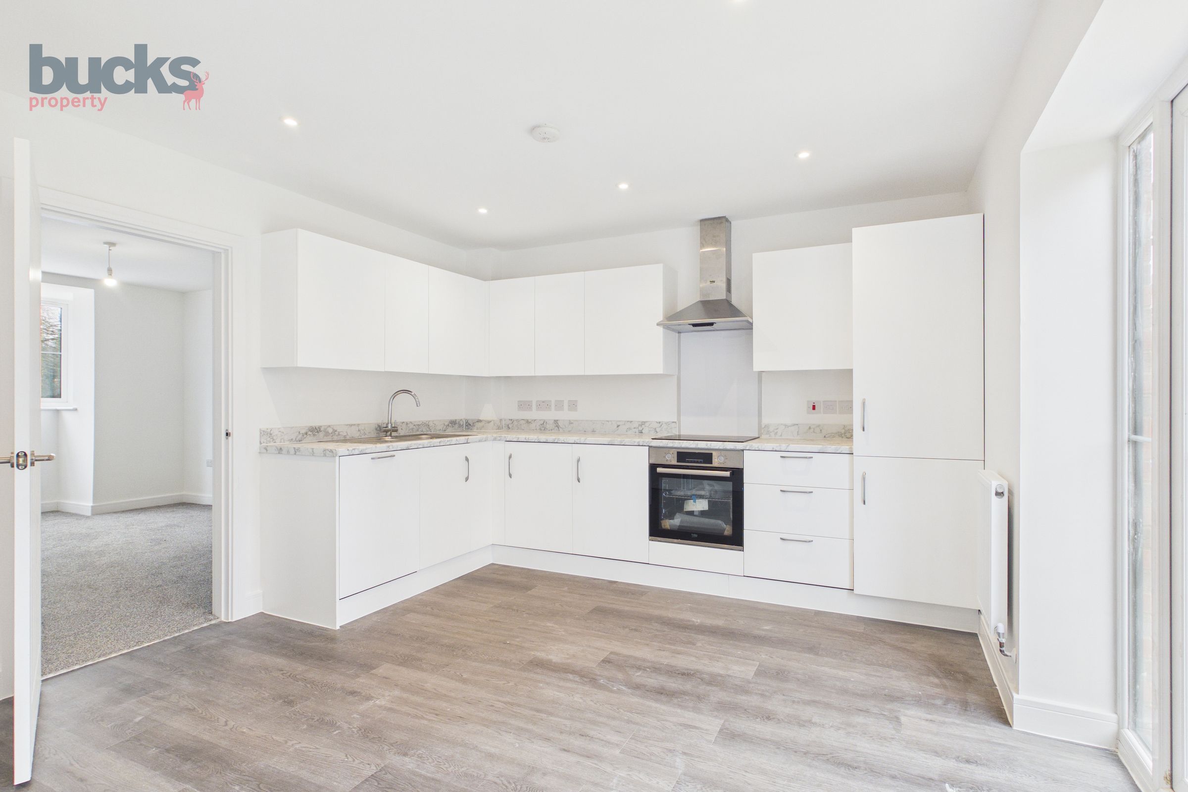
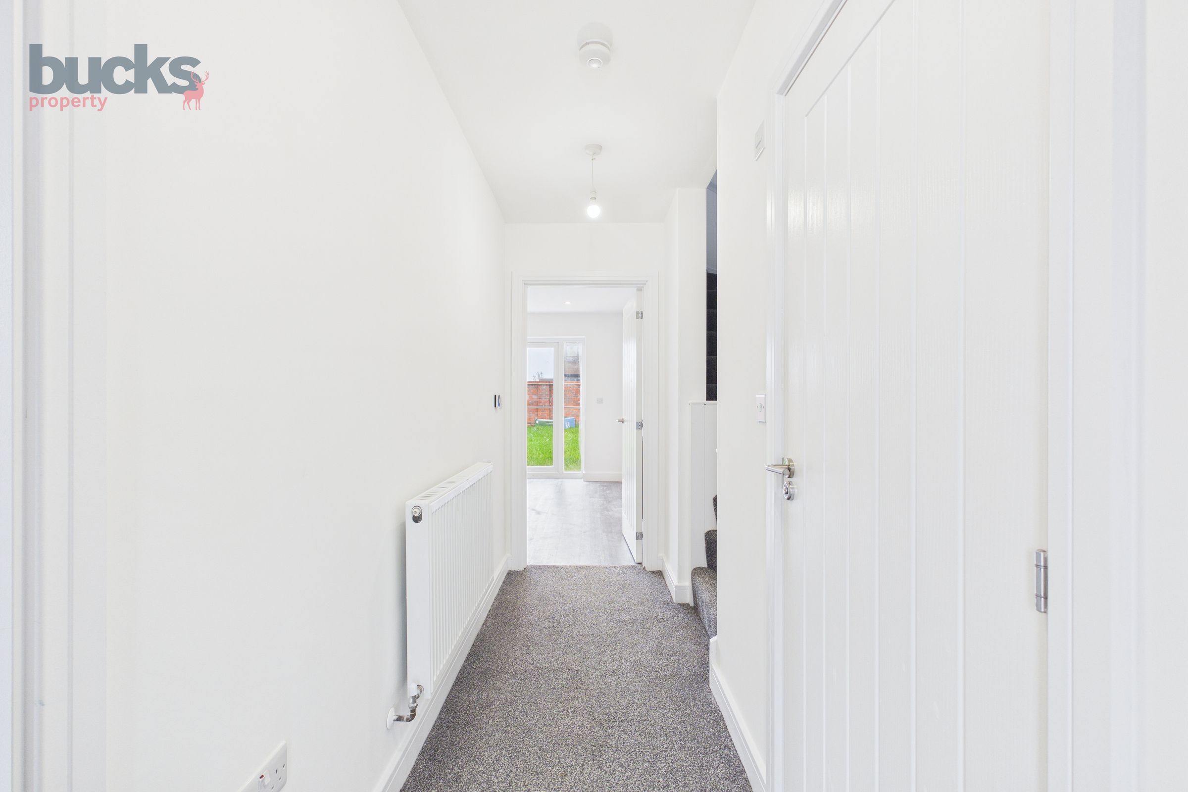
Beautifully designed across three floors, this impressive four/five bedroom townhouse offers approximately 1433SQFT of stylish and highly functional living accommodation. The heart of the home is the contemporary kitchen and dining space, thoughtfully designed for modern family life, complete with sleek cabinetry, quality finishes and double doors opening directly onto the private rear garden. A separate living room provides a calm and comfortable retreat, while a guest cloakroom and utility area add practicality to the ground floor layout.
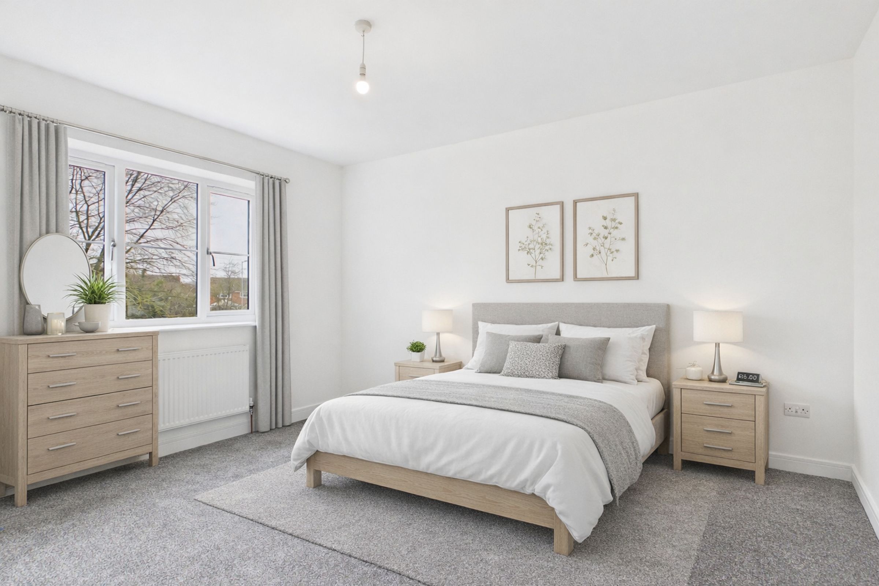
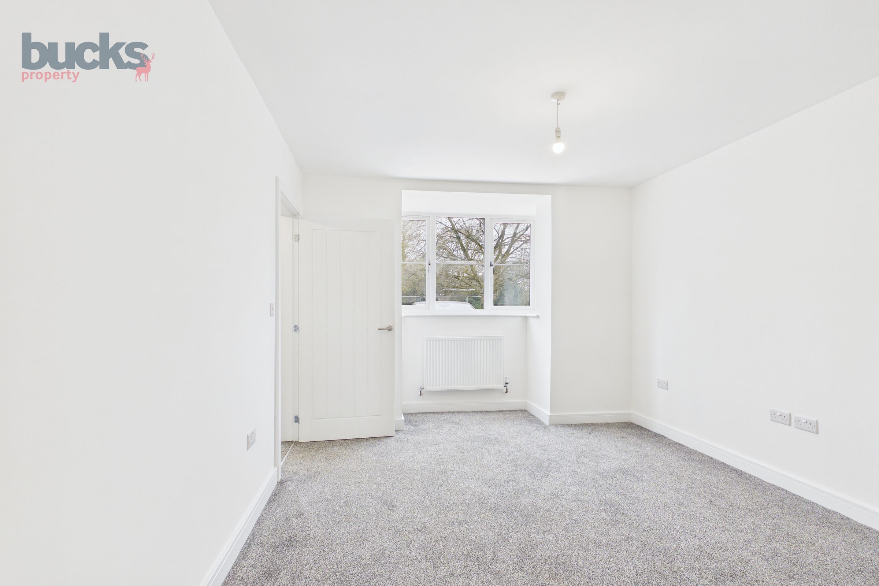
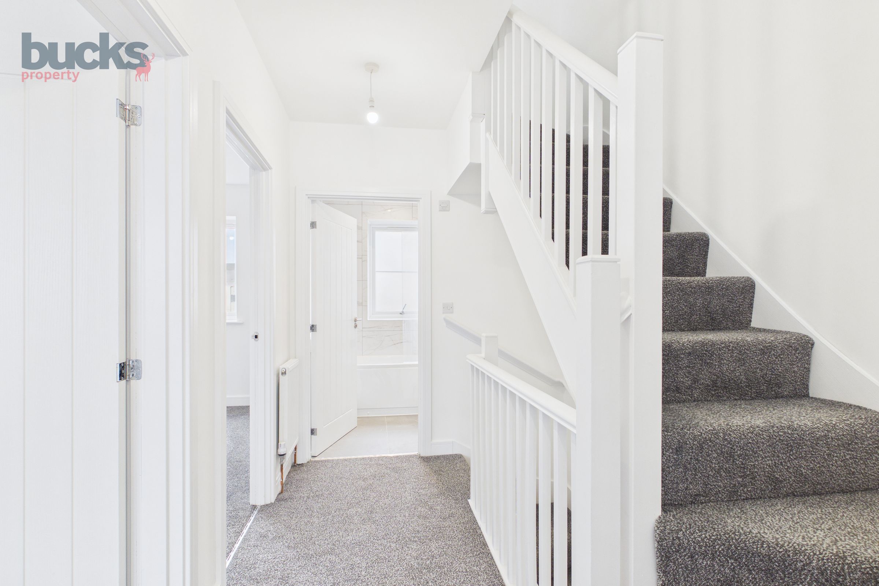
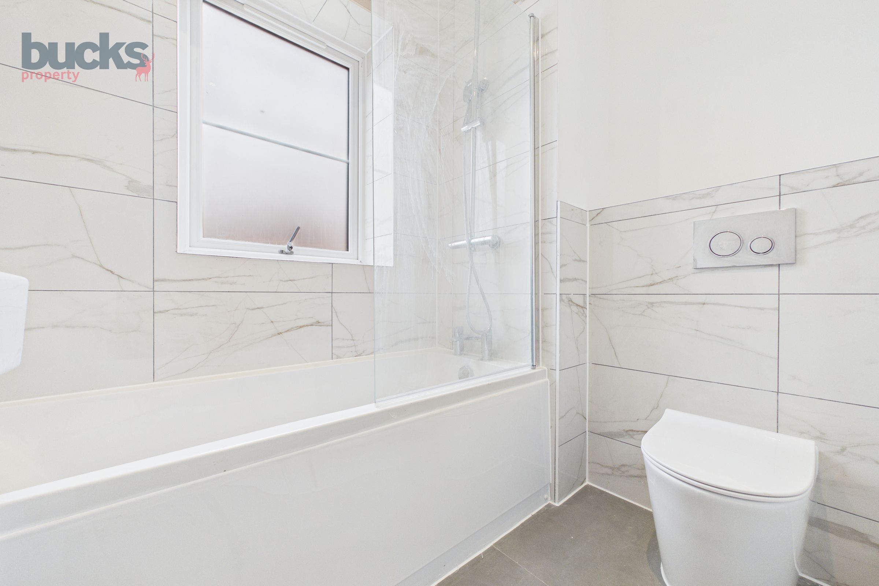
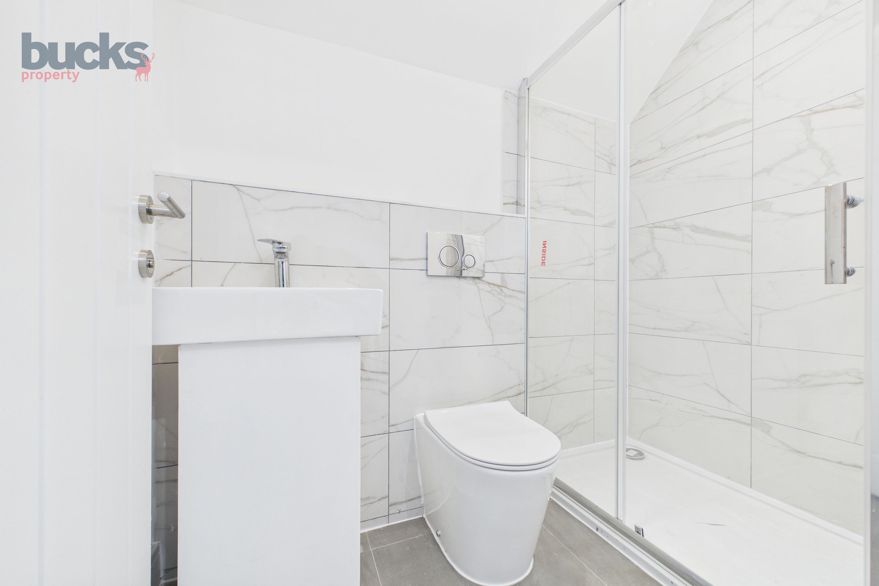
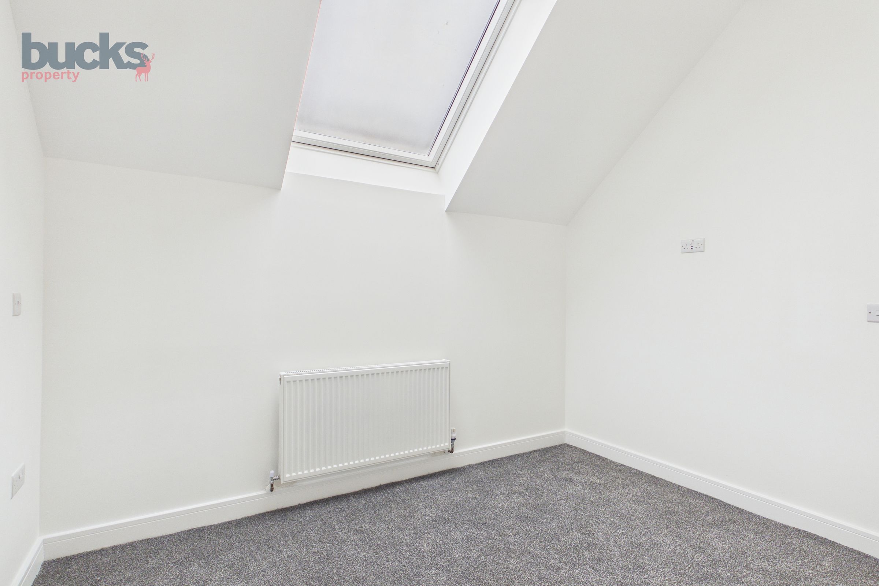
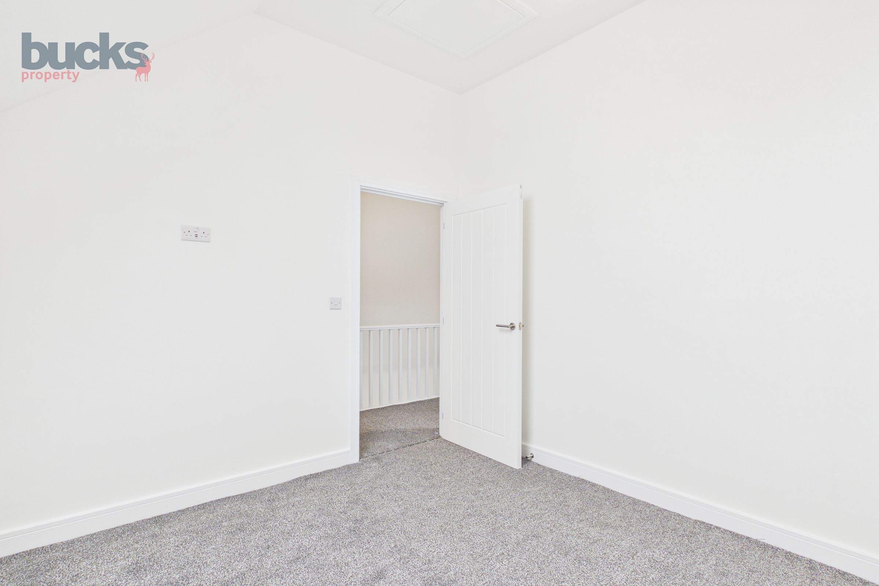
The first floor features two generous bedrooms, a modern family bathroom and a dedicated study, perfectly suited for home working, hobbies or additional reception space. The top floor is equally impressive, offering two further bedrooms and a shared shower room.
Finished to an excellent standard throughout, the property combines smart home technology with carefully considered design and elegant contemporary styling. The result is a home that feels both sophisticated and practical, equally suited to modern family living and entertaining.
The Development:
Eighth Avenue is a thoughtfully designed new community in the heart of Aylesbury, offering a collection of stylish contemporary homes surrounded by landscaped open spaces and family friendly amenities. Designed with modern living in mind, the development benefits from attractive communal areas, green spaces and a children’s play area, helping to create a welcoming neighbourhood atmosphere.
Ideally positioned just a short walk from Aylesbury station, residents can enjoy direct rail services into London Marylebone in just over an hour, making it highly convenient for commuters. The development also offers easy access to the town centre, local schooling and everyday amenities, combining excellent connectivity with the comfort of suburban living.
Nearby Attractions:
• Friars Square Shopping Centre - 0.6 miles.
• Aylesbury Station - 0.5 miles.
• PureGym Aylesbury - 1.2 miles.
• Nuffield Health Fitness and Wellbeing Gym - 0.6 miles.
• Aylesbury Waterside Theatre - 0.7 miles.
• Queens Park and the Grand Union Canal - 1.0 mile.
What We Love:
The connection between the kitchen and garden works beautifully for both entertaining and everyday family life, while the dedicated first floor study provides a valuable and versatile additional space. The overall design feels modern yet timeless, and the wider Eighth Avenue development has a genuine community feel that makes it especially appealing for families and professionals alike. Combined with the smart technology, excellent specification and convenient location, this is a home perfectly suited to modern living.
Some images have been digitally enhanced for illustrative purposes.
Key details
Parking: Allocated parking
1433ft2 floor area
1433ft2 plot size
Freehold
Council tax band E
Local authority: Buckinghamshire County Council
Additional information
- Energy efficiency (current)
- C (79)
- Energy efficiency (potential)
- B (86)
- Environmental impact (current)
- A (96)
- Environmental impact (potential)
- A (97)
- Is in a conservation area
- No
- Is a listed property
- No
- Construction materials
- Not specified